
Address
43310 Summit Street, Harrison Twp, MI
Price
$ 49,900
Property Attributes
- MLS#50218516
- TypeSingle Family
- Listing Status Active
- CountyMACOMB
- CityHarrison Twp
- AreaHarrison Twp
- NeighborhoodHarrison Court Co-op
- Zip48045
- StyleRanch
- Year Built1976
- Taxes$ 3
- Price$ 49,900
- Bedrooms3
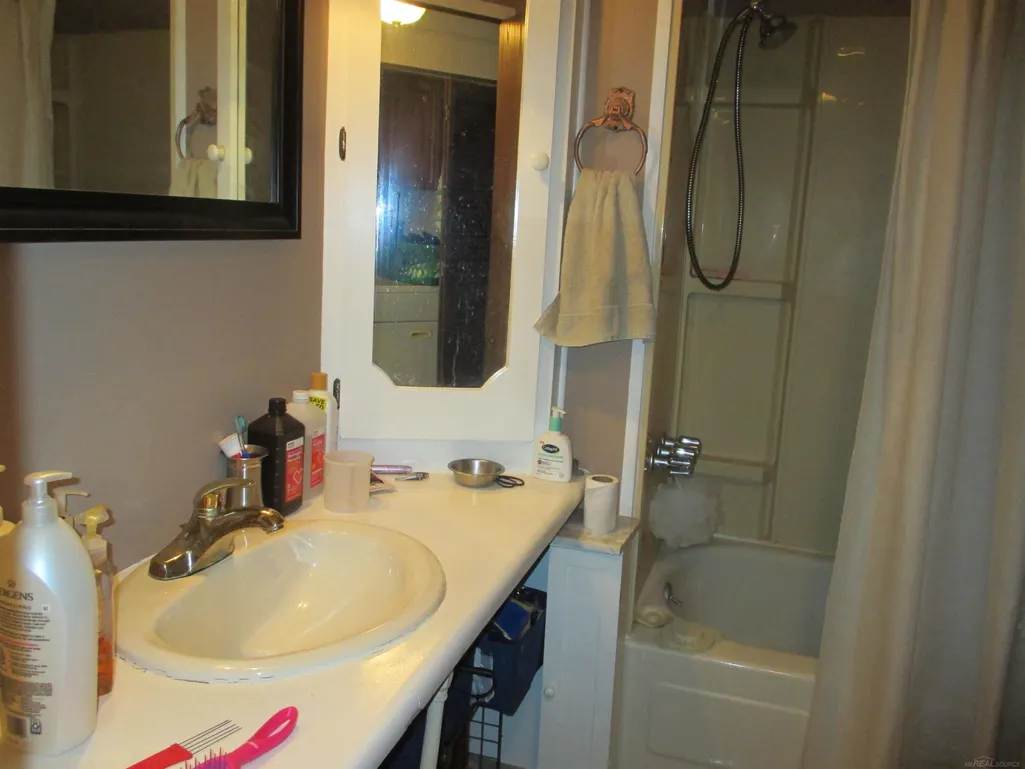
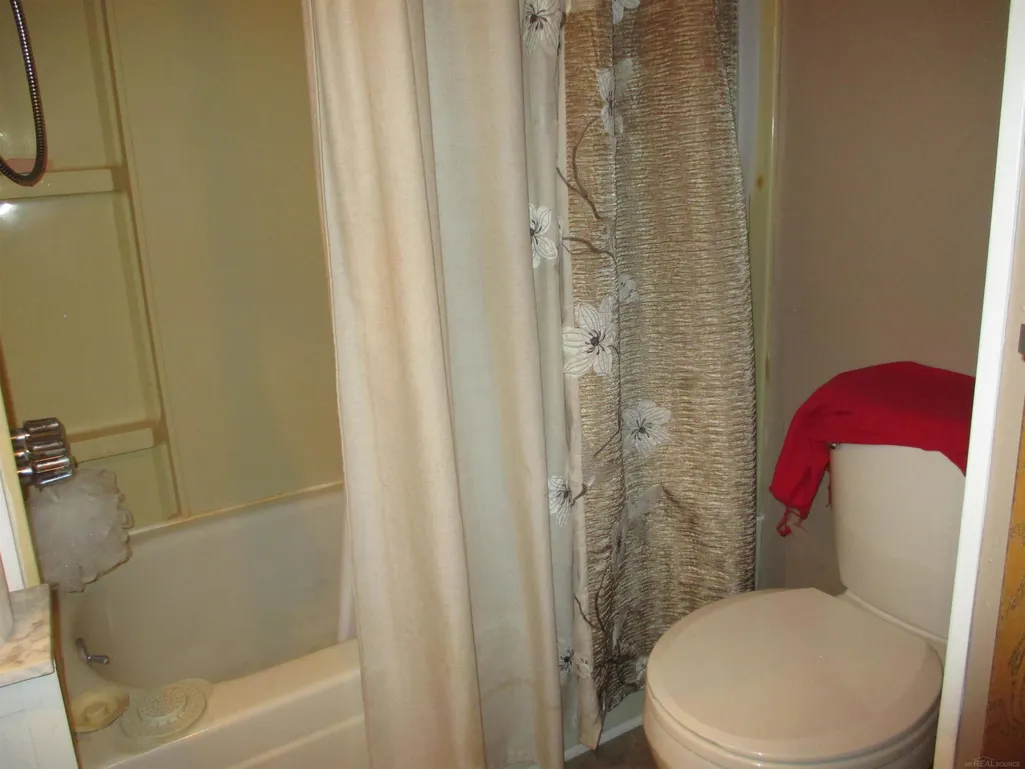
- Full Bathrooms2
- Half Bathrooms0
- Sqr Footage1056
Data Source:
MiRealSource (MIRS)
Property Description
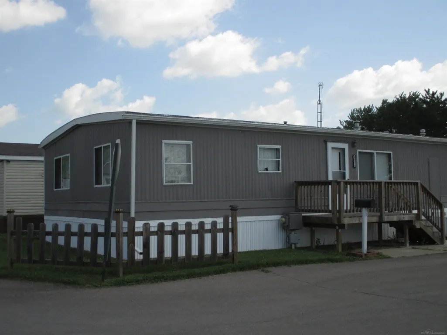
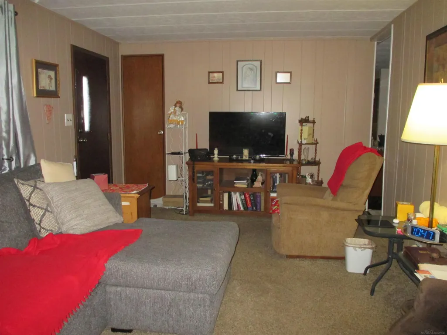
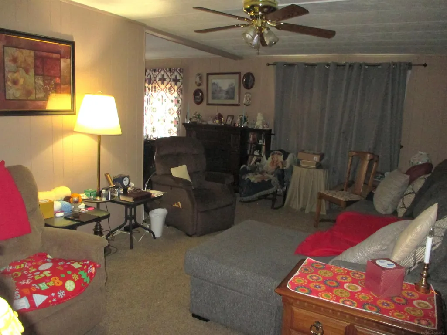
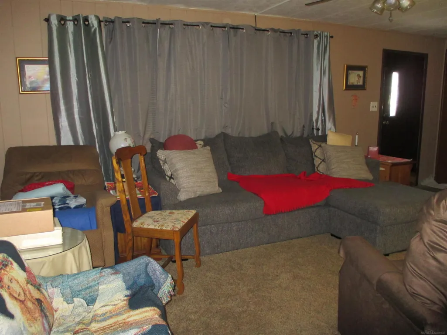
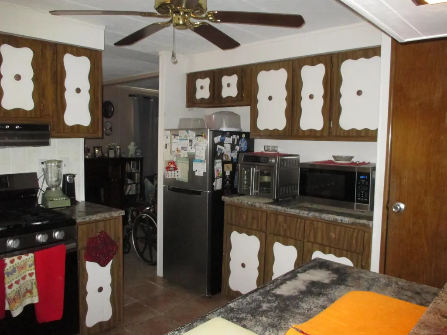
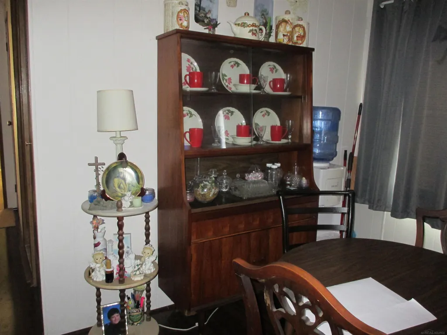
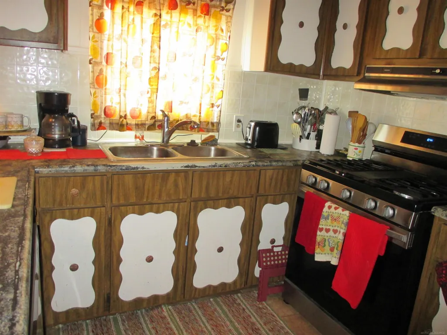
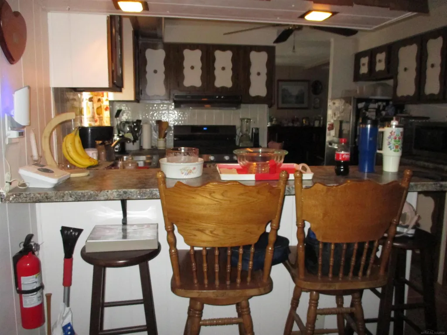
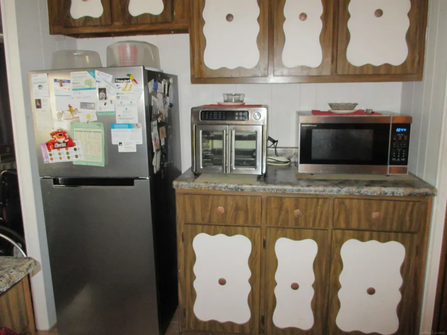
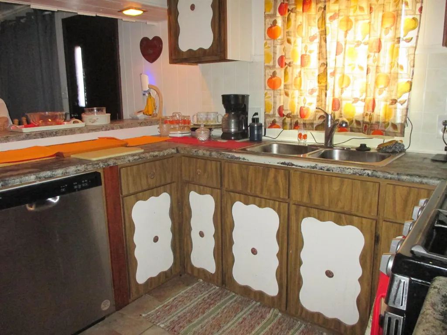
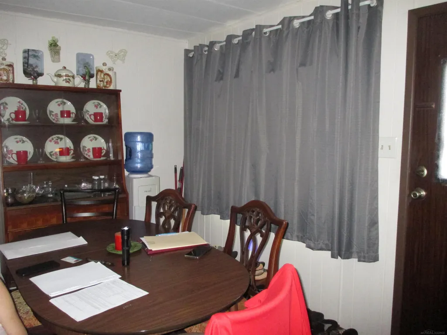
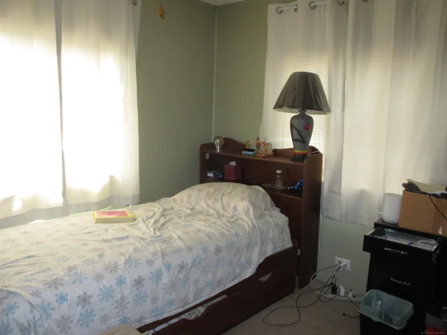
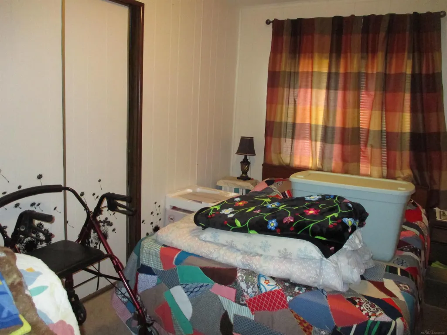
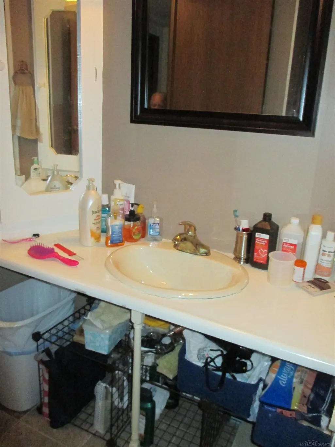
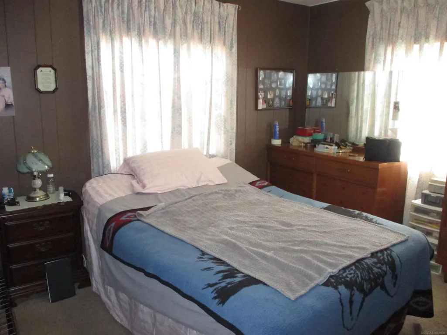
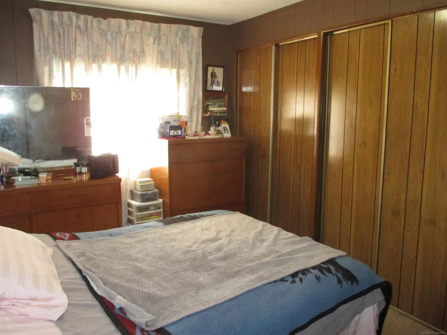
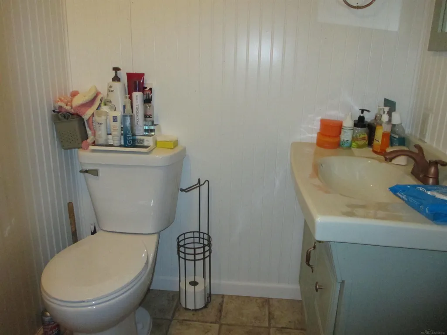
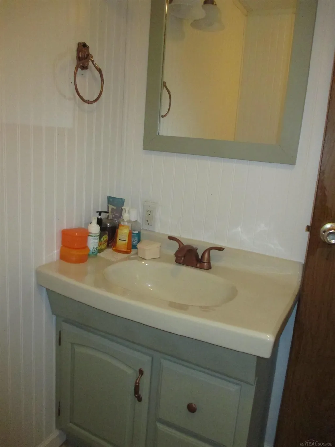
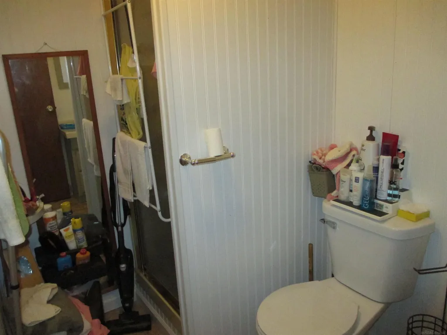
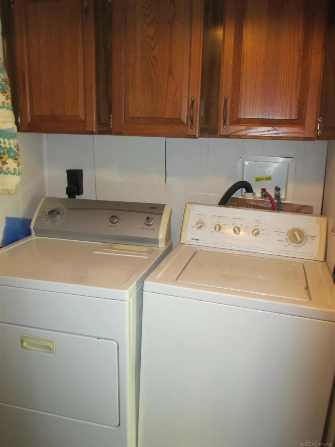
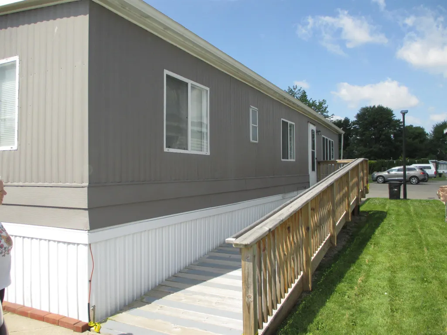
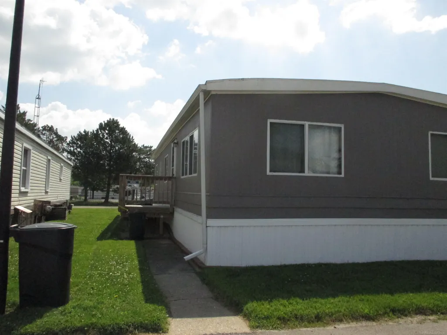
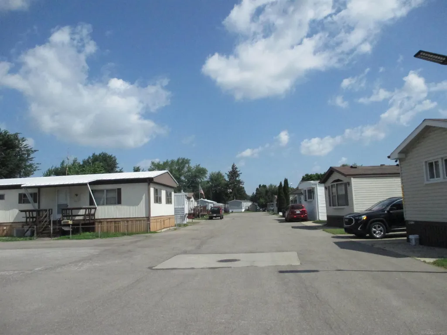
Classic Schult Manufactured Home With 3 Bedrooms and 2 Full Baths. Located Close to Schools, Shopping, and Express-Way. Situated on a Corner Lot, in a Quaint Community Setting. The Home has a Lot of Updates, Including: Newer Metal Roof, Newer Paint, Some Bathroom Fixture Updates, NewerWood Flooring in Dining Room, and Some New Furnace and Plumbing Upgrades. Kitchen W/Appliances, & Counter/Barstool Eating Area. Additional Features Include,First Floor Laundry W/Washer & Dryer, Newer Water Heater, also Ceiling Fans, Private Driveway, Handicap Ramp, are All Included. Monthly Fee Includes Taxes, Trash Pick-Up, Water, and Snow Removal/Maintenance of Common Areas. Buyer Must Be Approved by the Park Community.
| Price History | |
|---|---|
| 8/14/2026 | Listed $49,900 |
General Features
| Heating | Forced Air |
|---|---|
| Kitchen Level | Entry |
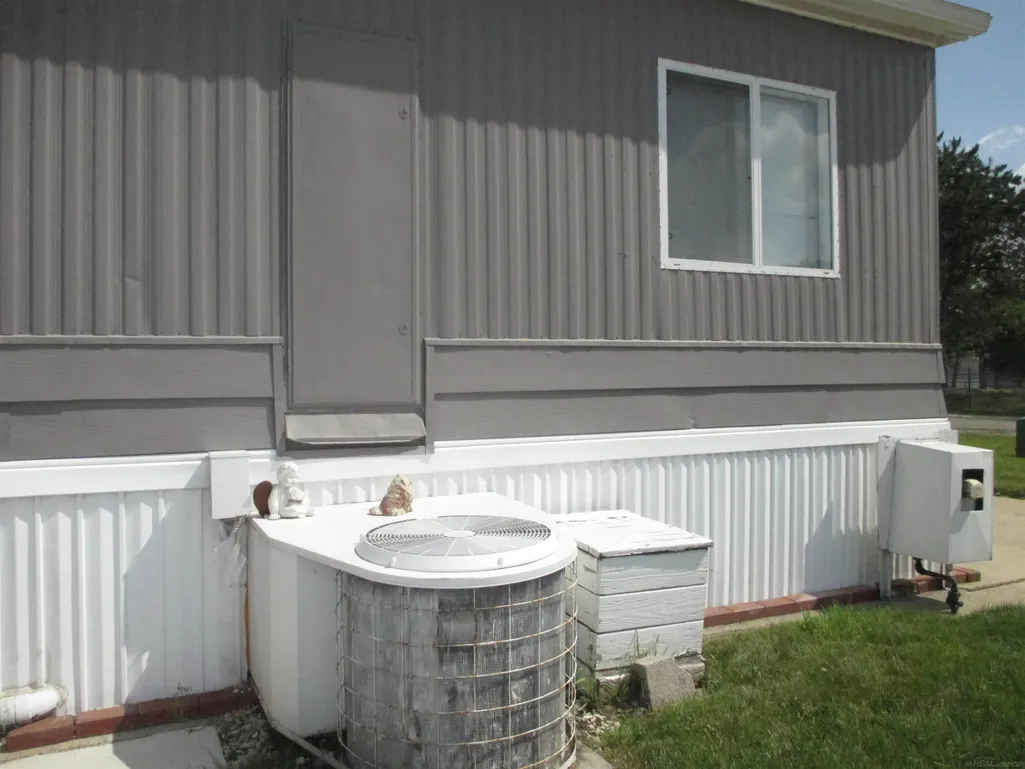
| Cooling | Central A/C |
| Possession | Close Plus 31-60 Days |
| Water | Public Water at Street |
| Appliances | Dishwasher,Dryer,Range/Oven,Refrigerator,Washer |
| Status | Active |
| Full Baths | 2 |
| Bathrooms | 2 |
| Year Built | 1976 |
| Parking | 1 Space,Paved Driveway |
| Pets Allowed | Yes |
| Subdivision | Harrison Court Co-op |
| Water Heater | Gas |
| Style | Ranch |
| County | Macomb |
| Class | RESIDENTIAL |
| Type | Single Family |
| Application Fee | 75 |
| Ownership | Private |
| Association Name | Harrison Court Co-op |
| New Construction Y/N | No |
| Associated Document Count | 3 |
| Status | Active |
| Zoning | Residential |
| Subdivision | MI |
| Sale/Rent | For Sale |
| HOA Fee Includes | Maintenance Grounds,Snow Removal,Taxes,Trash Removal,Water |
| Manufactured Y/N | Yes |
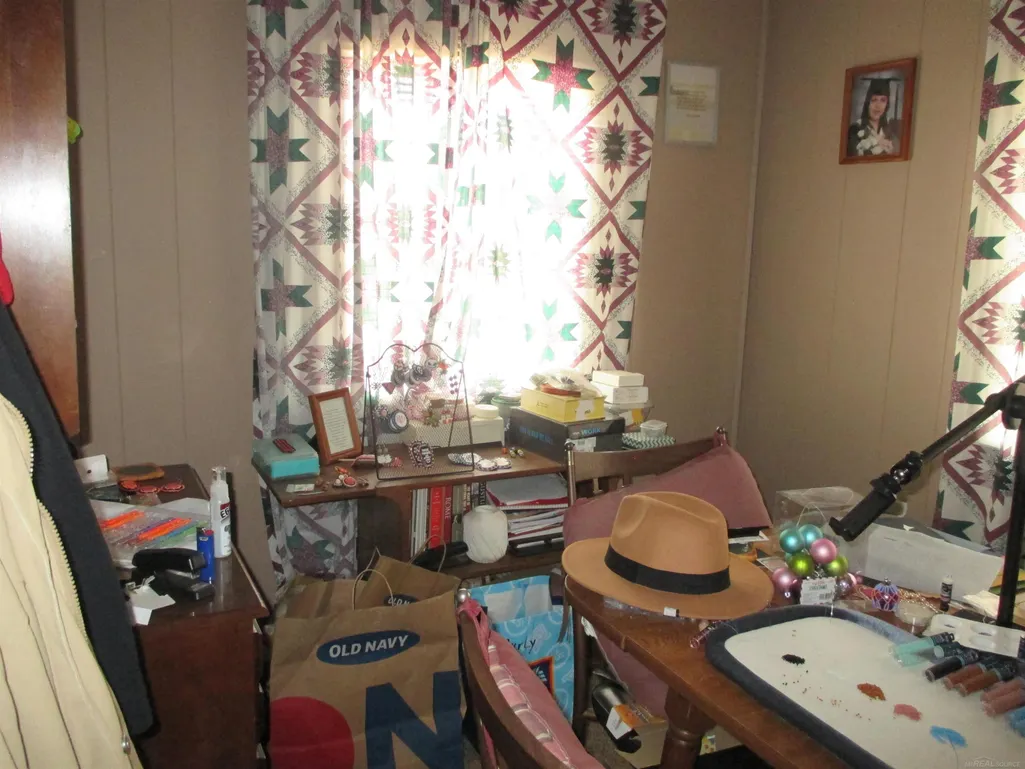
| ROOMS | Family Room,First Floor Bedroom,First Floor Laundry,First Flr Primary Bedroom,Living Room,First Flr Lavatory,First Flr Full Bathroom,Formal Dining Room |
| Fee Amount | 150 |
| Fee Schedule | Monthly |
| Structure Style | 1 Story |
| Subj to Short Sale Apprvl | No |
| ACCESSIBILITY FEATURES | Acc. Approach with Ramp,Accessible Entrance,Wheelchair Accessible,Main Floor Laundry |
| Area | Harrison Twp (50015) |
| Primary City | Harrison Twp |
| Directions | North off Joy Blvd to Lenfesty Dr to Summit St. |
| City | Harrison Twp |
| School District | L'anse Creuse Public Schools |
| Pet Restrictions Y/N | Yes |
| Lease Y/N | No |
| Originating MLS | MiRealSource |
| Source MLS | MI Real Source |
| Financial Terms | Cash,Conventional |
| Legal Description | Harrison Court Cooperative |
| DOM | 27 |
| Postal Code | 48045 |
| Price Per Sq Ft Total AG | 47.25 |
| Internet Remarks | Listing Agent: Christine Ziejka Broker: Lifestyle Homes,LLC: Classic Schult Manufactured Home With 3 Bedrooms and 2 Full Baths. Located Close to Schools,Shopping |
| Public Remarks | Classic Schult Manufactured Home With 3 Bedrooms and 2 Full Baths. Located Close to Schools,Shopping,and Express-Way. Situated on a Corner Lot |
Interior Features
| Interior Amenities | Hardwood Floors,Walk-In Closet,Window Treatment(s) |
|---|---|
| Family Room Level | Entry |
| Dining Room Level | Entry |
| Living Room Level | Entry |
| Bedroom 3 Level | First |
| Bedroom 1 Level | Entry |
| Bedroom 2 Level | Entry |
| Kitchen Length | 10 |
| Family Room Length | 11 |
| Family Room Width | 10 |
| Living Room Length | 20 |
| Bedroom 2 Width | 8 |
| Bedroom 3 Width | 8 |
| Dining Room Width | 10 |
| Bedroom 2 Length | 11 |
| Living Room Width | 11 |
| Bedroom 3 Length | 10 |
| Dining Room Length | 11 |
| Kitchen Width | 8 |
| Beds | 3 |
| Fireplace? | No |
| Total Rooms | 6 |
| Bedroom 1 Length | 11 |
| Bedroom 1 Width | 11 |
| Above Grade SqFt | 1056 |
| Basement Y/N | No |
| Total SqFt Finished | 1056 |
Exterior Features
| Exterior | Vinyl Siding |
|---|---|
| Exterior Amenities | Porch,Storms/Screens,Street Lights |
| Frontage | 40 |
| Pool (Y/N) | No |
| Roads | Paved Street |
| FOUNDATION TYPE | Pillar/Post/Pier |
| SEWER/SEPTIC | Public Sanitary |
| Waterfront Y/N | No |
| Garage Y/N | No |
| Frontage Type | Road |
Amenities
- Foreclosure
- Views
- Short Sale
- New Construction
- Adult 55+
- Lease To Own
- No HOA Fees
- Furnished
- Primary On Main
- Air Conditioning
- Seller Finance
- Green
- Fixer Upper
- Horse
- Golf
- Fireplace
- Deck
- Garage
- Basement
- Pool
Property vs Single Family Average in 48045
Price
Year Built
Visits
 Provided through IDX via MiRealSource. Courtesy of MiRealSource Shareholder. Copyright MiRealSource.
The information published and disseminated by MiRealSource is communicated verbatim, without change by MiRealSource, as filed with MiRealSource by its members. The accuracy of all information, regardless of source, is not guaranteed or warranted. All information should be independently verified.
Copyright 2026 MiRealSource. All rights reserved. The information provided hereby constitutes proprietary
Provided through IDX via MiRealSource. Courtesy of MiRealSource Shareholder. Copyright MiRealSource.
The information published and disseminated by MiRealSource is communicated verbatim, without change by MiRealSource, as filed with MiRealSource by its members. The accuracy of all information, regardless of source, is not guaranteed or warranted. All information should be independently verified.
Copyright 2026 MiRealSource. All rights reserved. The information provided hereby constitutes proprietary
