
Address
3118 Hickory Lawn Road, Rochester Hills, MI
Price
$ 1,390,000
Property Attributes
- MLS#60944451
- TypeSingle Family
- Listing Status Active
- CountyOAKLAND
- CityRochester Hills
- AreaRochester Hills
- NeighborhoodAvoncrofts
- Zip48307
- StyleColonial,Contemporary
- Year Built2024
- Taxes$ 17964
- Price$ 1,390,000
- Bedrooms4
- Full Bathrooms4
- Half Bathrooms1
- Sqr Footage5700
- Lot Size0.89 Acres
Data Source:
MiRealSource (MIRS)
Property Description
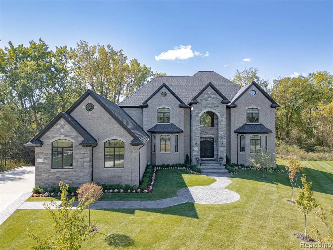
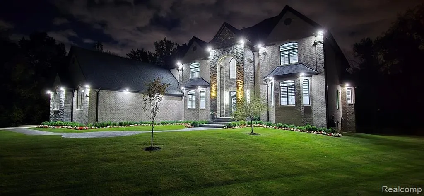
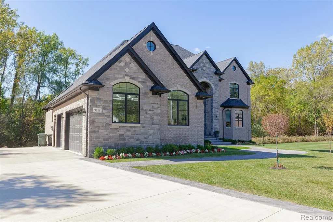
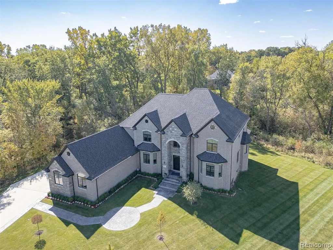
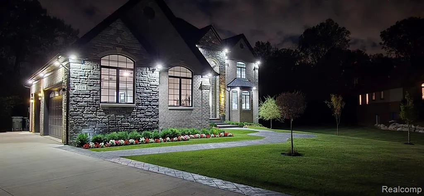
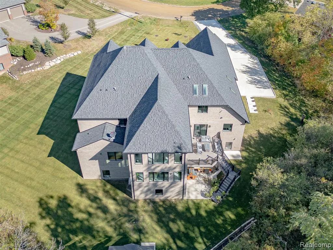
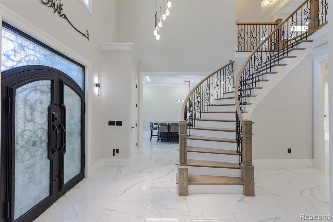
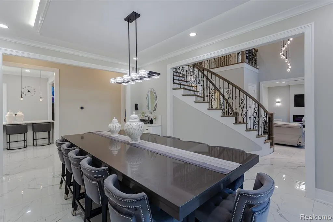
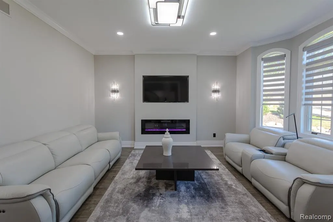
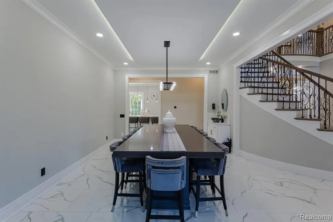
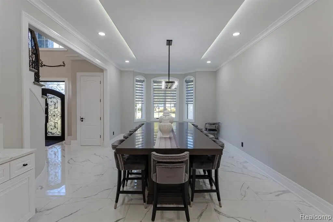
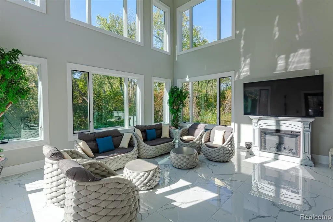
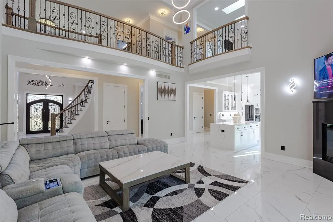
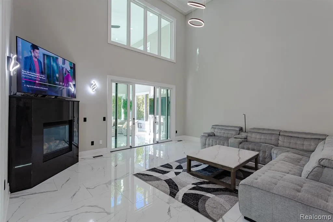
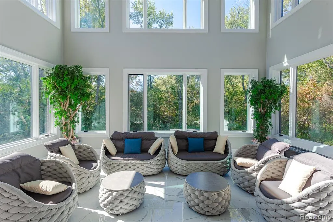
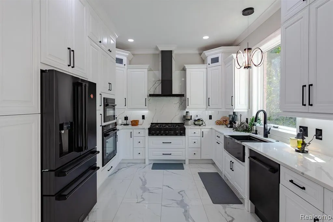
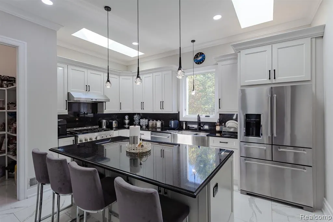
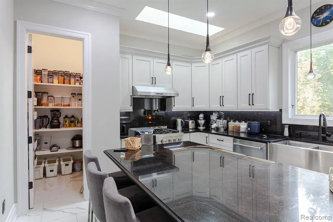
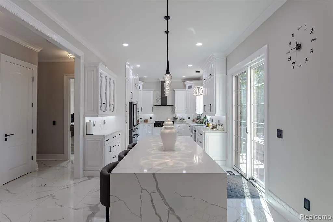
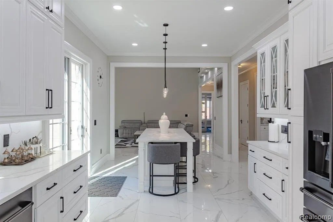
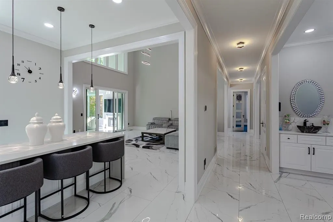
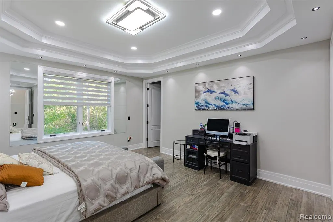
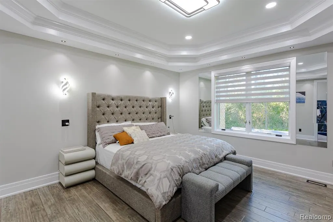
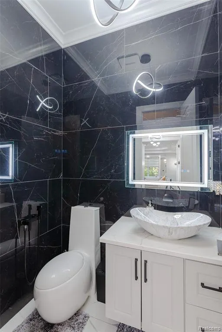
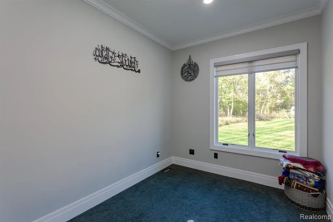
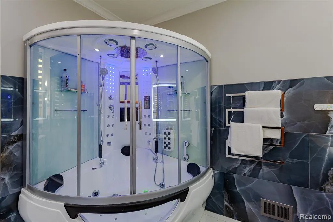
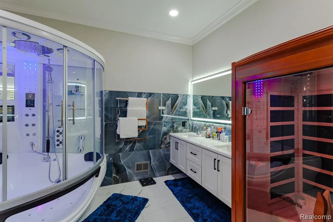
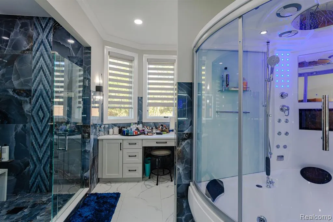
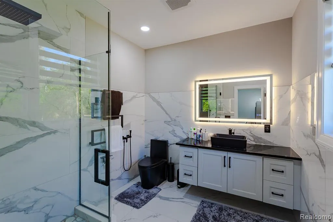
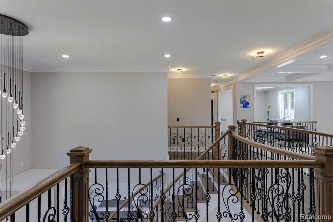
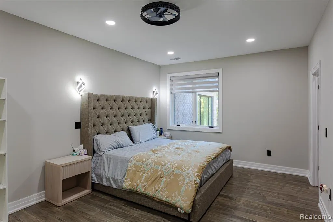
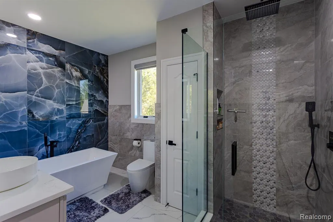
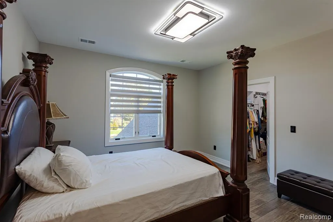
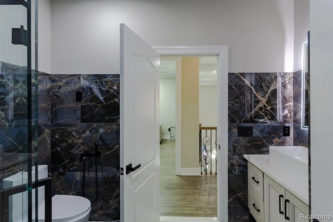
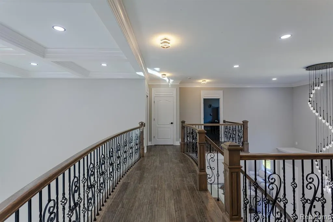
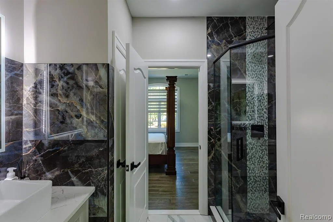
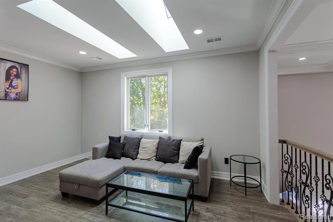
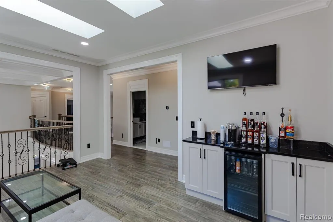
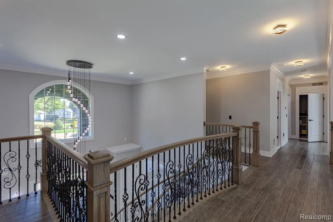
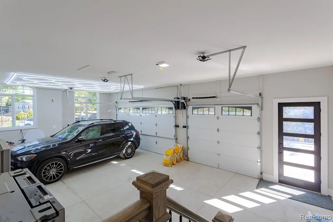
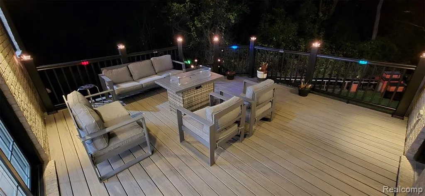
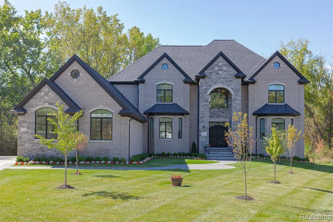
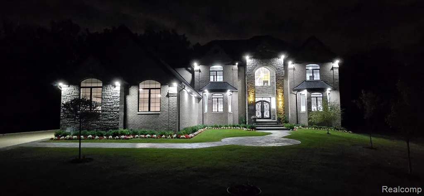
Experience unparalleled contemporary luxury in this custom-built Rochester colonial, privately nestled on a secluded lot. Dual gourmet kitchens, two primary bedroom suites, and exquisite marble finishes throughout define the home's elite craftsmanship. Sunlight floods every room through multiple skylights, while solid core doors provide superior insulation and quality. Unwind in the stunning four-season room with a dramatic 20-foot ceiling. With every bedroom offering a private en-suite bathroom, luxury and privacy are assured. The layout features both upper and lower primary suites, two distinct staircases leading to a spacious loft with a wet bar, and a full basement with a 10-foot ceiling. This masterpiece of design offers both a tranquil retreat and exceptional convenience, with easy access to major highways and premier shopping.
| Price History | |
|---|---|
| 10/11/2025 | Listed $2,300,000 |
| 10/23/2025 | 11$2,050,000 |
| 2/13/2026 | 13$1,799,000 |
| 4/26/2026 | 6$1,699,000 |
| 5/14/2026 | 6$1,599,000 |
| 8/20/2026 | 14$1,390,000 |
General Features
| Heating | Forced Air |
|---|---|
| Kitchen Level | Entry |
| Cooling | Central A/C |
| Possession | At Close |
| Fireplaces | FamRoom Fireplace |
| Garage | Attached Garage |
| Water | Other-See Remarks |
| Appliances | Dishwasher,Disposal,Dryer,Microwave,Range/Oven,Refrigerator,Washer |
| Status | Active |
| Full Baths | 4 |
| Half Baths | 1 |
| Bathrooms | 5 |
| Year Built | 2024 |
| Pets Allowed | Yes |
| Subdivision | Avoncrofts |
| Water Heater | Gas |
| Style | Colonial,Contemporary |
| County | Oakland |
| Class | RESIDENTIAL |
| Type | Single Family |
| Ownership | Private |
| Associated Document Count | 1 |
| Status | Active |
| Subdivision | MI |
| Sale/Rent | For Sale |
| Manufactured Y/N | No |
| Structure Style | 2 Story |
| Subj to Short Sale Apprvl | No |
| Home Warranty Y/N | No |
| Area | Rochester Hills (63151) |
| Primary City | Rochester Hills |
| Directions | Off Auburn Road,west of Rochester |
| City | Rochester Hills |
| School District | Rochester Community School Distr |
| Lease Y/N | No |
| Originating MLS | RealComp |
| Source MLS | MI Real Source |
| Financial Terms | Cash,Conventional |
| Legal Description | T3N,R11E,SEC 34 AVONCROFTS SUB LOT 33 |
| DOM | 334 |
| Postal Code | 48307 |
| Price Per Sq Ft Total AG | 243.86 |
| Public Remarks | Experience unparalleled contemporary luxury in this custom-built Rochester colonial,privately nestled on a secluded lot. Dual gourmet kitchens,two primary bedroom suites |
Interior Features
| Interior Amenities | Spa/Jetted Tub,Wet Bar/Bar |
|---|---|
| Family Room Level | Entry |
| Great Room Level | Entry |
| Dining Room Level | Entry |
| Basement | Unfinished |
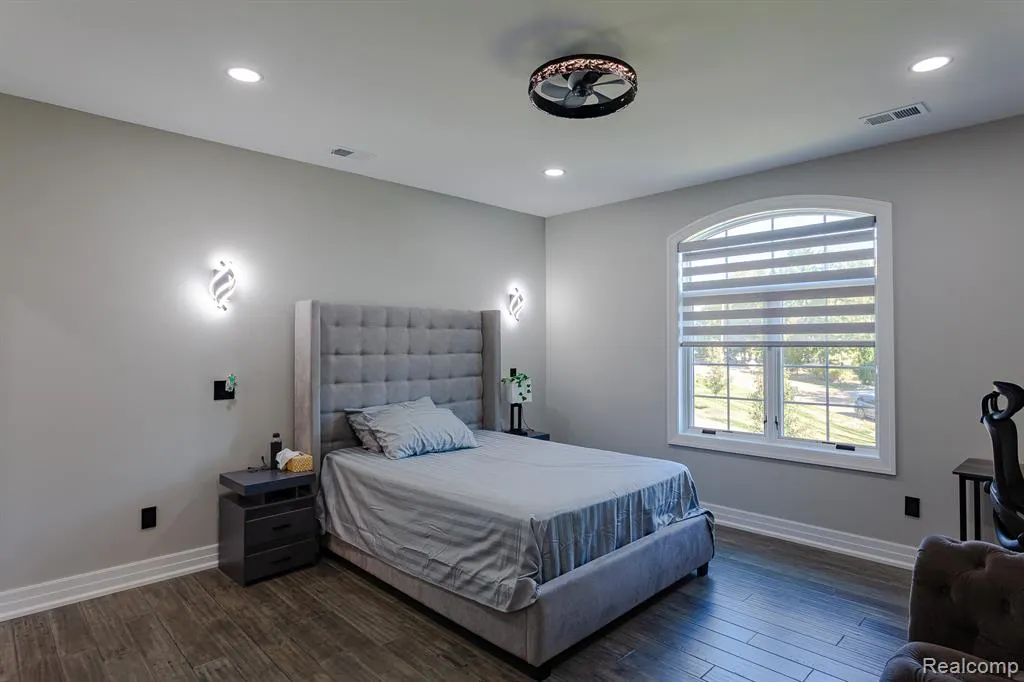
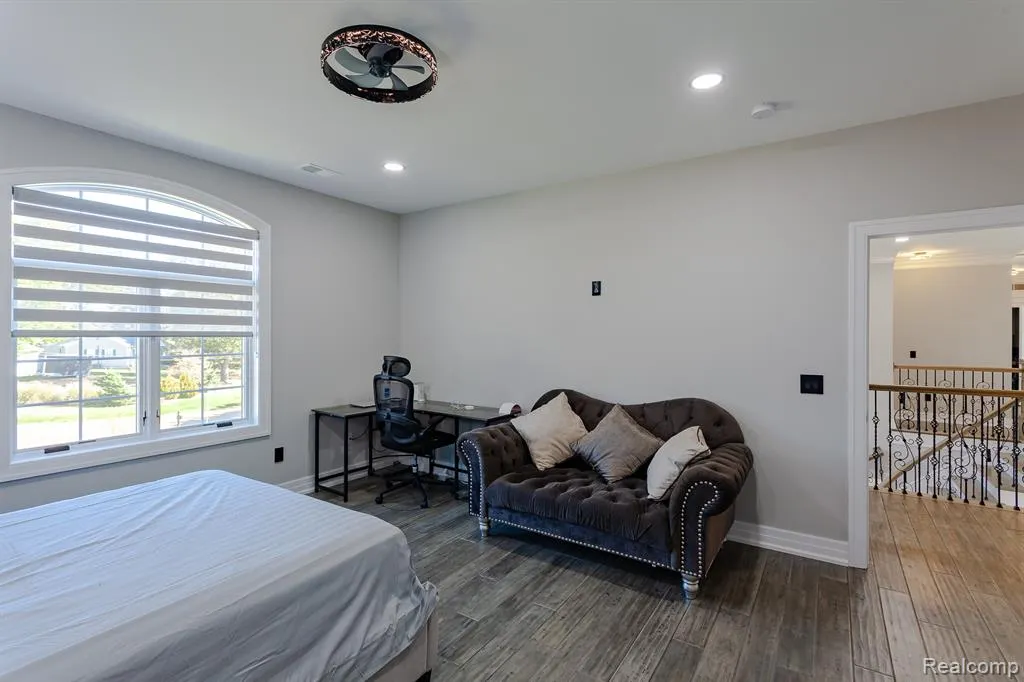
| Bedroom 3 Level | Second |
| Bedroom 1 Level | Entry |
| Bedroom 2 Level | Second |
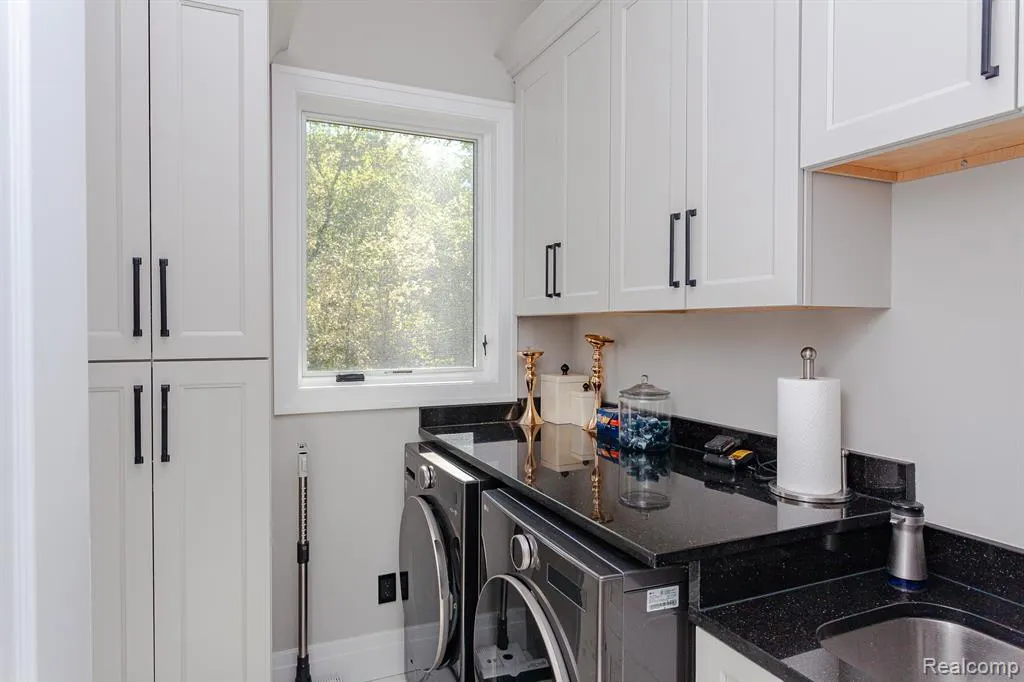
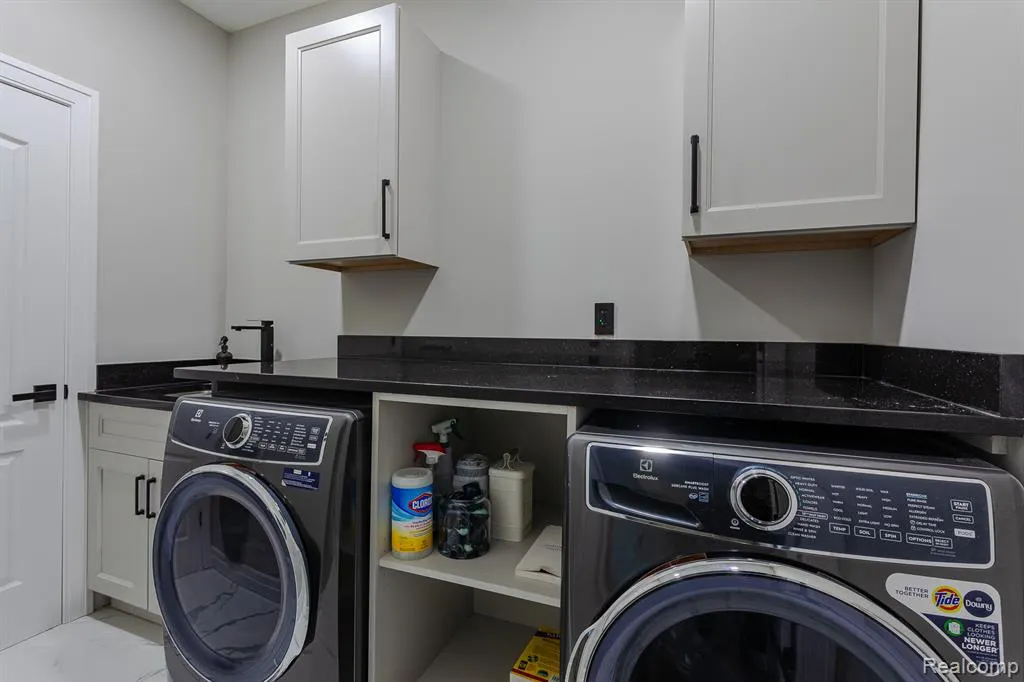
| Laundry Room Level | Second |
| Kitchen Length | 15 |
| Family Room Length | 17 |
| Laundry Room Width | 5 |
| Family Room Width | 14 |
| Bedroom 4 Width | 12 |
| Bedroom 2 Width | 13 |
| Bedroom 3 Width | 17 |
| Laundry Room Length | 8 |
| Dining Room Width | 14 |
| Bedroom 4 Length | 18 |
| Great Room Width | 20 |
| Bedroom 2 Length | 15 |
| Bedroom 3 Length | 15 |
| Dining Room Length | 22 |
| Kitchen Width | 13 |
| Great Room Length | 20 |
| Beds | 4 |
| Fireplace? | Yes |
| Total Rooms | 19 |
| Bedroom 1 Length | 21 |
| Bedroom 1 Width | 15 |
| Below Grade SqFt | 2600 |
| Above Grade SqFt | 5700 |
| Basement Y/N | Yes |
| Library/Den Length | 9 |
| Library/Den Level | Entry |
| Library/Den Width | 15 |
| Bedroom 2 Floor Covering | Other |
| Bedroom 4 Floor Covering | Marble |
| Kitchen Floor Covering | Marble |
| Total SqFt Finished | 5700 |
| Bathroom 1 Length | 9 |
| Bathroom 1 Width | 9 |
| Bathroom 2 Length | 15 |
| Bathroom 2 Width | 17 |
| Bathroom 3 Length | 18 |
| Bathroom 3 Width | 12 |
| Bathroom 4 Length | 15 |
| Bathroom 4 Width | 18 |
Exterior Features
| Exterior | Brick,Other,Wood |
|---|---|
| Exterior Amenities | Exterior Balcony,Deck,Patio,Porch,Terrace |
| Frontage | 93 |
| Lot Size Area | 0.89 |
| Pool (Y/N) | No |
| Lot Dimensions | 93X230 |
| Garage # of Car | 3.5 |
| FOUNDATION TYPE | Basement |
| Waterfront Y/N | No |
| Garage Y/N | Yes |
Amenities
- Foreclosure
- Views
- Short Sale
- New Construction
- Adult 55+
- Lease To Own
- No HOA Fees
- Furnished
- Primary On Main
- Air Conditioning
- Seller Finance
- Green
- Fixer Upper
- Horse
- Golf
- Fireplace
- Deck
- Garage
- Basement
- Pool
Property vs Single Family Average in 48307
Price
Taxes
Year Built
Visits
 Provided through IDX via MiRealSource. Courtesy of MiRealSource Shareholder. Copyright MiRealSource.
The information published and disseminated by MiRealSource is communicated verbatim, without change by MiRealSource, as filed with MiRealSource by its members. The accuracy of all information, regardless of source, is not guaranteed or warranted. All information should be independently verified.
Copyright 2026 MiRealSource. All rights reserved. The information provided hereby constitutes proprietary
Provided through IDX via MiRealSource. Courtesy of MiRealSource Shareholder. Copyright MiRealSource.
The information published and disseminated by MiRealSource is communicated verbatim, without change by MiRealSource, as filed with MiRealSource by its members. The accuracy of all information, regardless of source, is not guaranteed or warranted. All information should be independently verified.
Copyright 2026 MiRealSource. All rights reserved. The information provided hereby constitutes proprietary
