
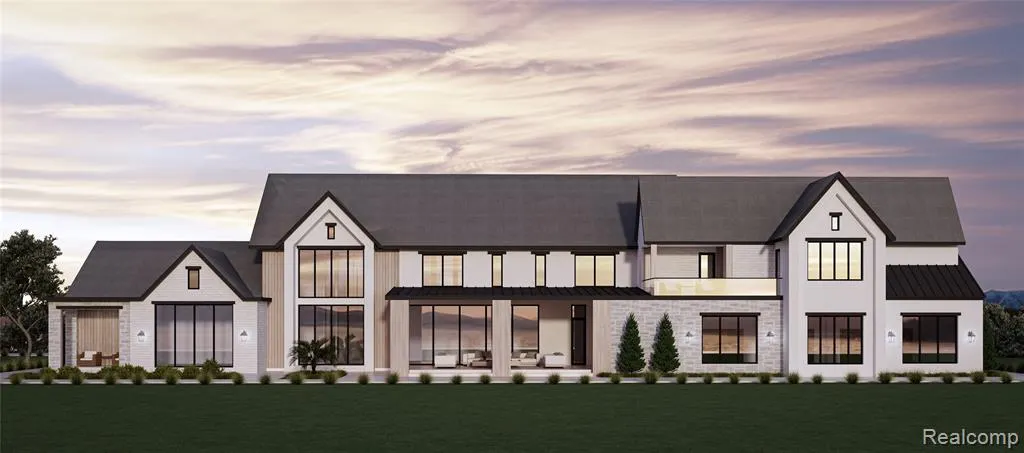
Address
5555 Bloomfield Glens Road, West Bloomfield, MI
Price
$ 6,999,900
Property Attributes
- MLS#60969578
- TypeSingle Family
- Listing Status Active
- CountyOAKLAND
- CityWest Bloomfield
- AreaWest Bloomfield Twp
- NeighborhoodBloomfield Glens
- Zip48322
- StyleColonial
- Year Built2026
- Taxes$ 28866
- Price$ 6,999,900
- Bedrooms5
- Full Bathrooms6
- Half Bathrooms2
- Sqr Footage7585
- Lot Size6.24 Acres
Data Source:
MiRealSource (MIRS)
Property Description
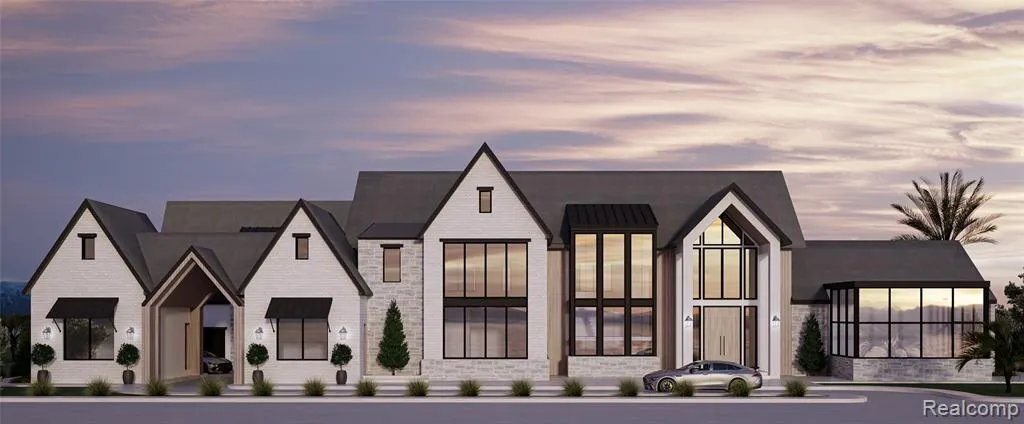
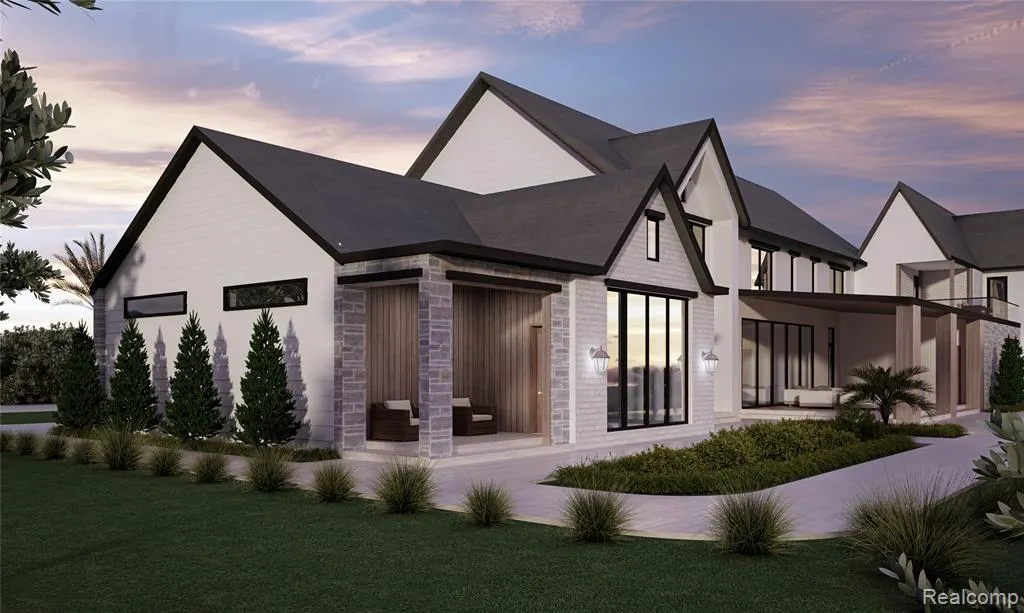
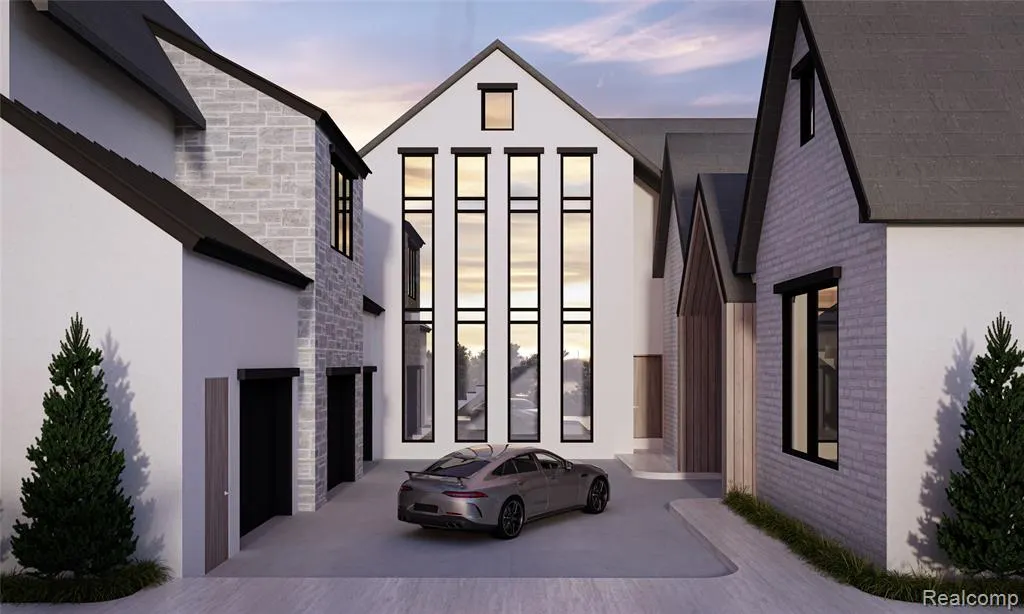
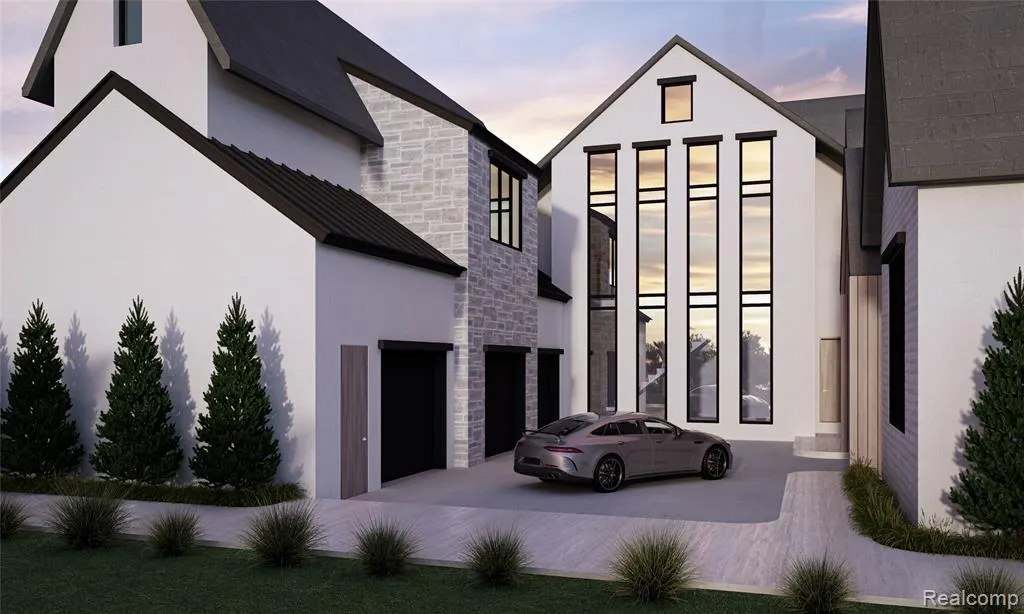
Sapphire Luxury Homes is at it again with the next level of luxury living coming soon. Designed to spread across --an extraordinary estate sized private 6.24 acres. In highly desirable Bloomfield Glens upscale neighborhood of West Bloomfield with Birmingham Schools. Award-winning & leading-edge design is waiting to evolve into your vision. At Sapphire Luxury Homes, architectural excellence, refined craftsmanship, and elevated design come together to create a one-of-a-kind luxury residence. This remarkable custom estate offers 7,585 square feet of meticulously designed living space, blending modern grandeur with timeless sophistication. Featuring 5 spacious bedrooms and 6 full baths, every detail is curated to deliver comfort, privacy, and dramatic architectural impact. Soaring ceiling heights and expansive floor-to-ceiling windows flood the home with natural light while creating seamless indoor-outdoor flow across the breathtaking acreage. From designer kitchen to scullery complete with premium custom Eurocraft cabinetry, an oversized island, high end appliances, and striking millwork details. The open-concept layout transitions effortlessly into the great room and dining areas, ideal for both intimate gatherings and grand-scale entertaining. The entry level primary suite offers a private sanctuary with a spa-inspired bath, expansive walk-in closets, and serene views of the surrounding 6.24 acres. A nanny or in-law suite is conveniently located on the main level tucked off to the side. Each additional bedroom is generously sized with private bath access, ensuring comfort and privacy for family and guests. An optional additional 4,500 square foot finished lower level allows you to further expand your lifestyle with space for a home theater, golf simulator, fitness studio, wine cellar, recreation lounge, or a fully customized retreat designed around your vision. Minutes from upscale dining, boutique shopping, premier golf courses, & convenient freeway access.
| Price History | |
|---|---|
| 2/14/2026 | Listed $6,999,900 |
General Features
| Heating | Forced Air |
|---|---|
| Kitchen Level | Entry |
| Cooling | Central A/C |
| Possession | Negotiable (Possession) |
| Fireplaces | Grt Rm Fireplace |
| Garage | Attached Garage,Electric in Garage,Gar Door Opener,Side Loading Garage,Direct Access |
| Water | Public Water |
| Appliances | Dishwasher,Disposal,Dryer,Freezer,Range/Oven,Refrigerator |
| Status | Active |
| Full Baths | 6 |
| Half Baths | 2 |
| Bathrooms | 8 |
| Year Built | 2026 |
| Subdivision | BLOOMFIELD GLENS |
| Water Heater | Gas |
| Style | Colonial |
| County | Oakland |
| Class | RESIDENTIAL |
| Type | Single Family |
| Ownership | Private |
| New Construction Y/N | Yes |
| Associated Document Count | 2 |
| Status | Active |
| Sale/Rent | For Sale |
| Manufactured Y/N | No |
| Structure Style | 2 Story |
| Subj to Short Sale Apprvl | No |
| Home Warranty Y/N | Yes |
| Area | West Bloomfield Twp (63184) |
| Directions | South of Walnut Lake/West of Inkster |
| City | West Bloomfield |
| School District | Birmingham City School District |
| Lease Y/N | No |
| Originating MLS | RealComp |
| Source MLS | MI Real Source |
| NEW CONSTRUCTION | New/Never Occupied |
| Financial Terms | Cash,Conventional |
| Legal Description | METES & BOUNDS |
| DOM | 208 |
| Price Per Sq Ft Total AG | 922.86 |
Interior Features
| Interior Amenities | Elevator/Lift |
|---|---|
| Great Room Level | Entry |
| Dining Room Level | Entry |
| Basement | Partially Finished,Walk Out |
| Bedroom 3 Level | Second |
| Bedroom 1 Level | Entry |
| Bedroom 2 Level | Entry |
| Laundry Room Level | Entry |
| Kitchen Length | 15 |
| Laundry Room Width | 9 |
| Bedroom 4 Width | 21 |
| Bedroom 2 Width | 24 |
| Bedroom 3 Width | 21 |
| Laundry Room Length | 11 |
| Dining Room Width | 20 |
| Bedroom 4 Length | 18 |
| Great Room Width | 20 |
| Bedroom 2 Length | 16 |
| Bedroom 3 Length | 18 |
| Dining Room Length | 14 |
| Bedroom 5 Length | 18 |
| Kitchen Width | 20 |
| Great Room Length | 24 |
| Beds | 5 |
| Fireplace? | Yes |
| Total Rooms | 21 |
| Bedroom 5 Width | 18 |
| Bedroom 1 Length | 20 |
| Bedroom 1 Width | 16 |
| Below Grade SqFt | 5535 |
| Above Grade SqFt | 7585 |
| Basement Y/N | Yes |
| Library/Den Length | 20 |
| Library/Den Level | Entry |
| Library/Den Width | 16 |
| Total SqFt Finished | 1312 |
Exterior Features
| Exterior | Brick,Stone |
|---|---|
| Exterior Amenities | Patio |
| Frontage | 303 |
| Lot Size Area | 6.24 |
| Pool (Y/N) | No |
| Lot Dimensions | 303x723x544x700 |
| Garage # of Car | 6 |
| Roads | Paved Street |
| FOUNDATION TYPE | Basement |
| Waterfront Y/N | No |
| Garage Y/N | Yes |
Amenities
- Foreclosure
- Views
- Short Sale
- New Construction
- Adult 55+
- Lease To Own
- No HOA Fees
- Furnished
- Primary On Main
- Air Conditioning
- Seller Finance
- Green
- Fixer Upper
- Horse
- Golf
- Fireplace
- Deck
- Garage
- Basement
- Pool
Property vs Single Family Average in 48322
Price
Taxes
Year Built
Visits
 Provided through IDX via MiRealSource. Courtesy of MiRealSource Shareholder. Copyright MiRealSource.
The information published and disseminated by MiRealSource is communicated verbatim, without change by MiRealSource, as filed with MiRealSource by its members. The accuracy of all information, regardless of source, is not guaranteed or warranted. All information should be independently verified.
Copyright 2026 MiRealSource. All rights reserved. The information provided hereby constitutes proprietary
Provided through IDX via MiRealSource. Courtesy of MiRealSource Shareholder. Copyright MiRealSource.
The information published and disseminated by MiRealSource is communicated verbatim, without change by MiRealSource, as filed with MiRealSource by its members. The accuracy of all information, regardless of source, is not guaranteed or warranted. All information should be independently verified.
Copyright 2026 MiRealSource. All rights reserved. The information provided hereby constitutes proprietary
