
Open House Sun, Sep 13th 02:00 PM - 04:00 PM
Address
16 Hawthorne Road, Grosse Pointe Shores, MI
Price
$ 499,900
Property Attributes
- MLS#61025600
- TypeSingle Family
- Listing Status Active
- CountyWAYNE
- CityGrosse Pointe Shores
- AreaGrosse Pointe Shores
- NeighborhoodHawthorn Park Sub
- Zip48236
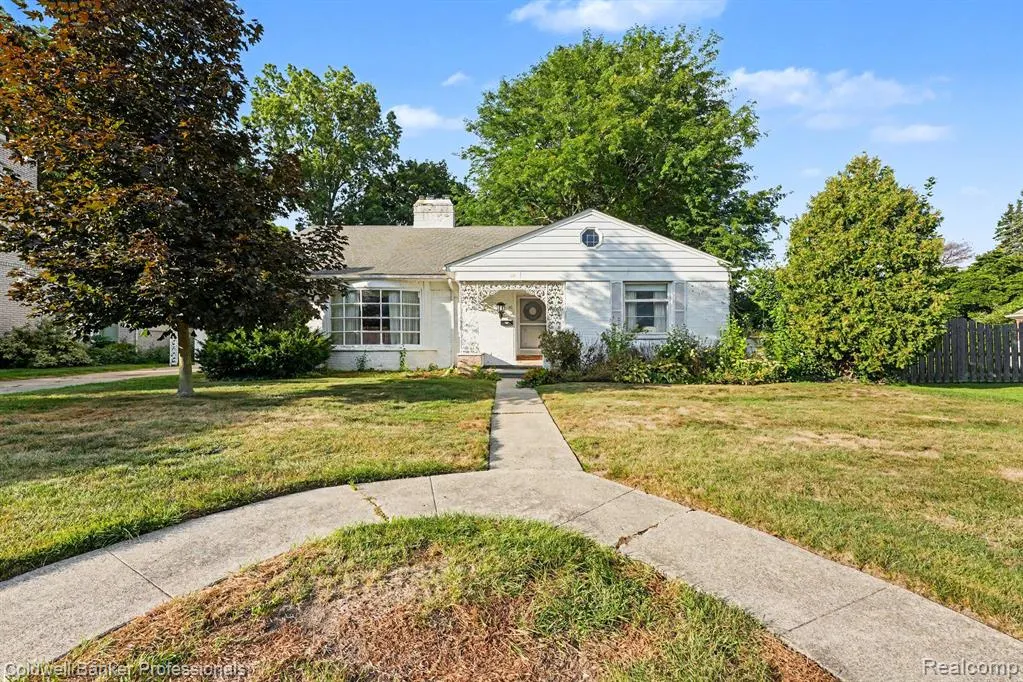
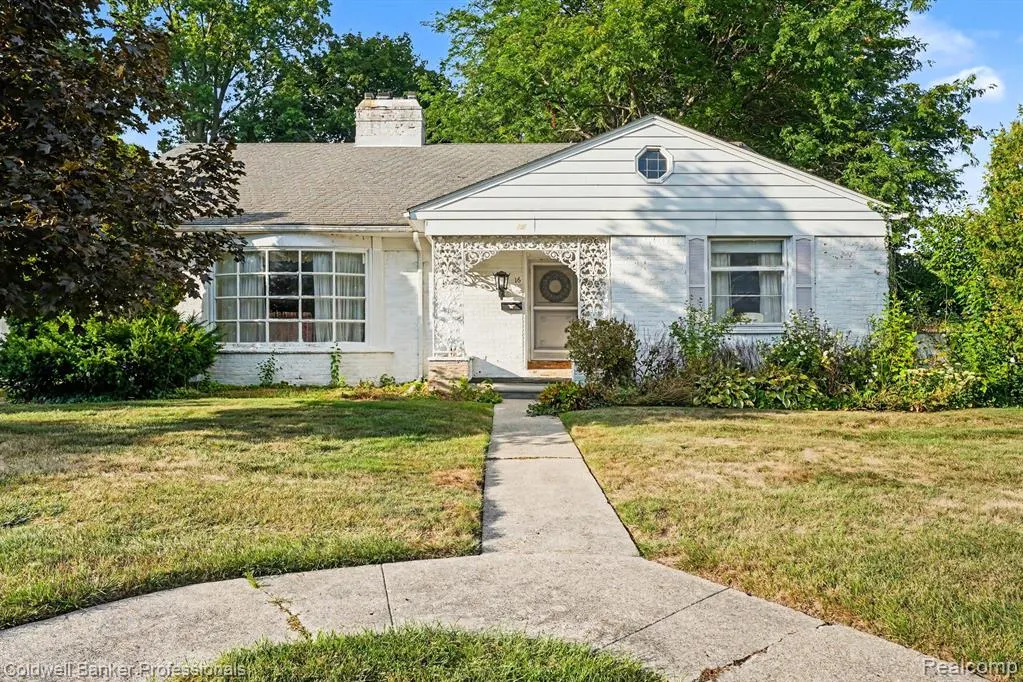
- StyleRanch
- Year Built1948
- Taxes$ 6455
- Price$ 499,900
- Bedrooms2
- Full Bathrooms1
- Half Bathrooms0
- Sqr Footage1902
- Lot Size0.24 Acres
Data Source:
MiRealSource (MIRS)
Property Description
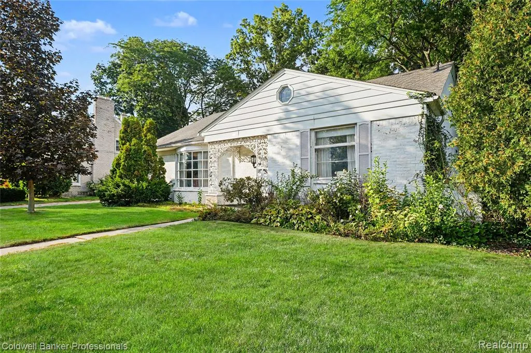
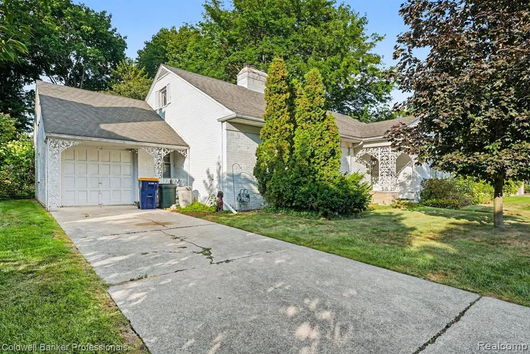
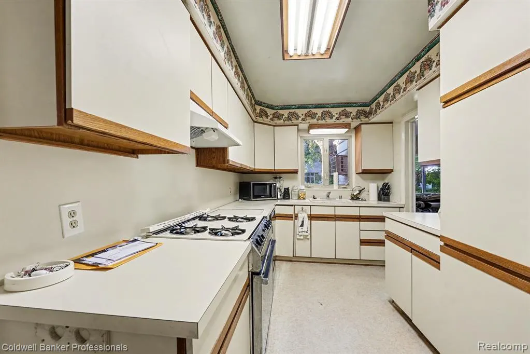
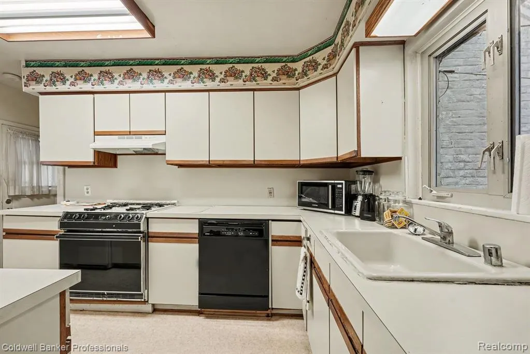
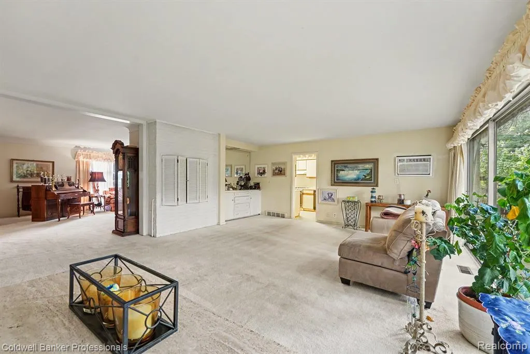
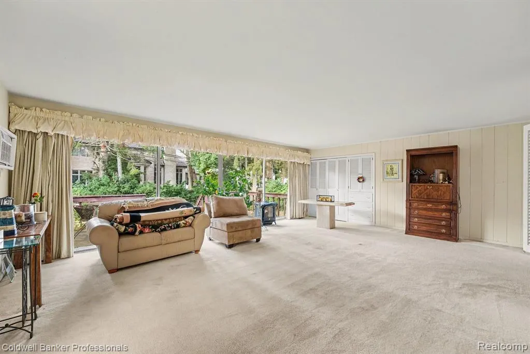
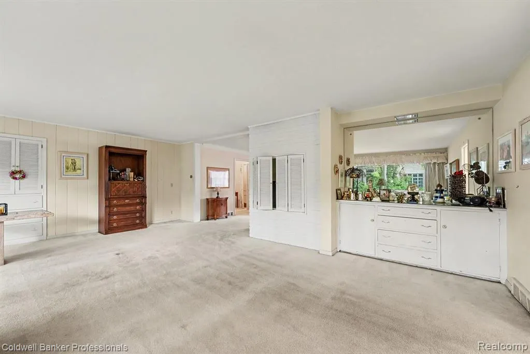
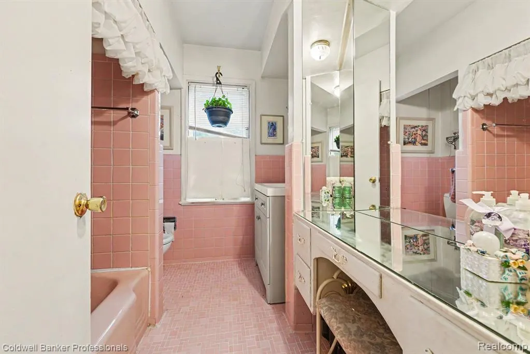
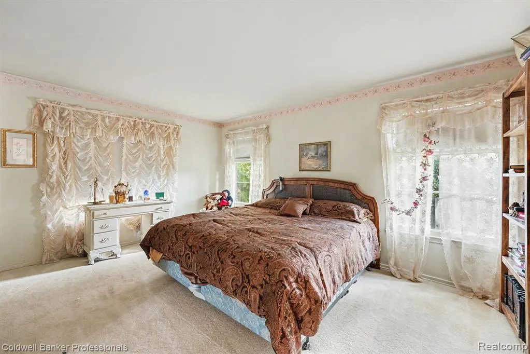
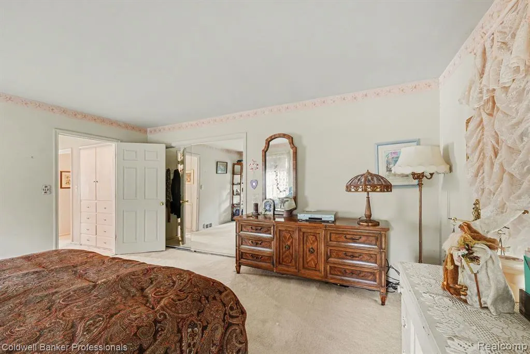
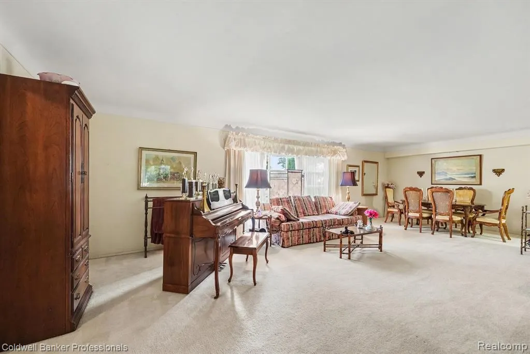
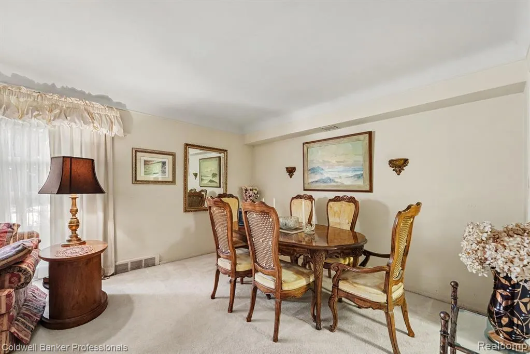
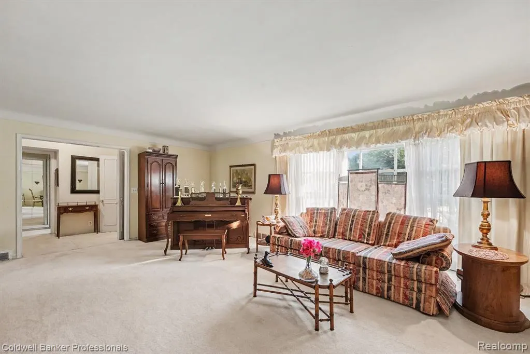
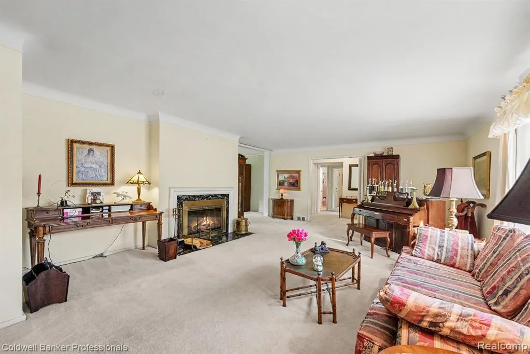
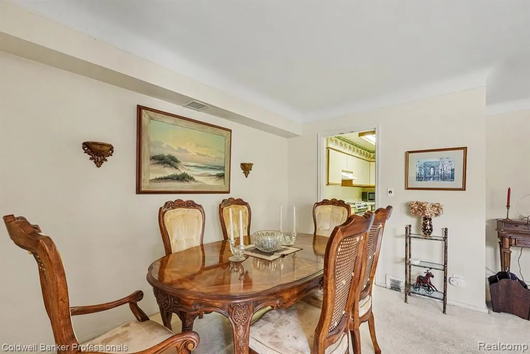
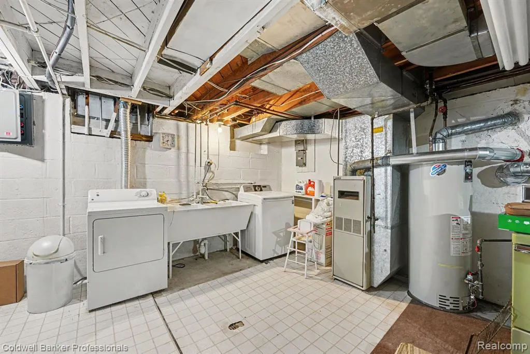
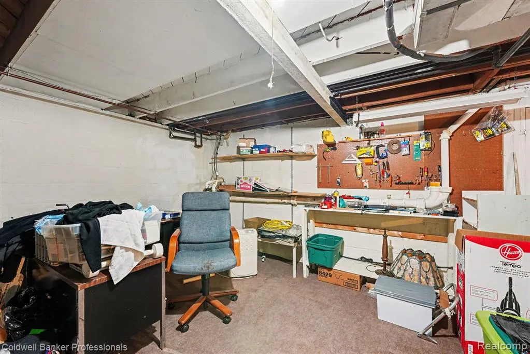
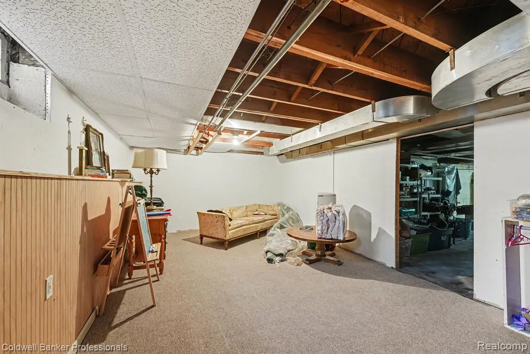
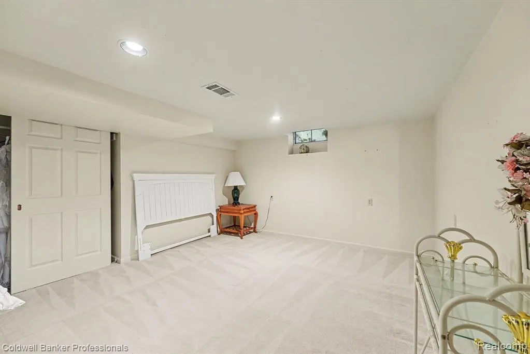
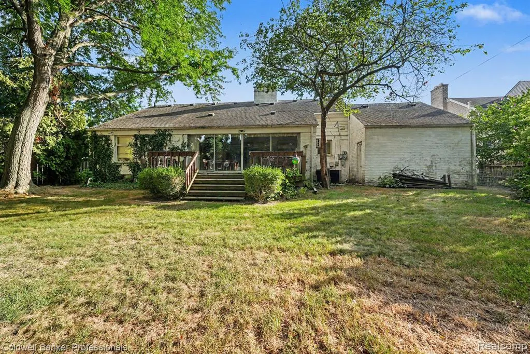
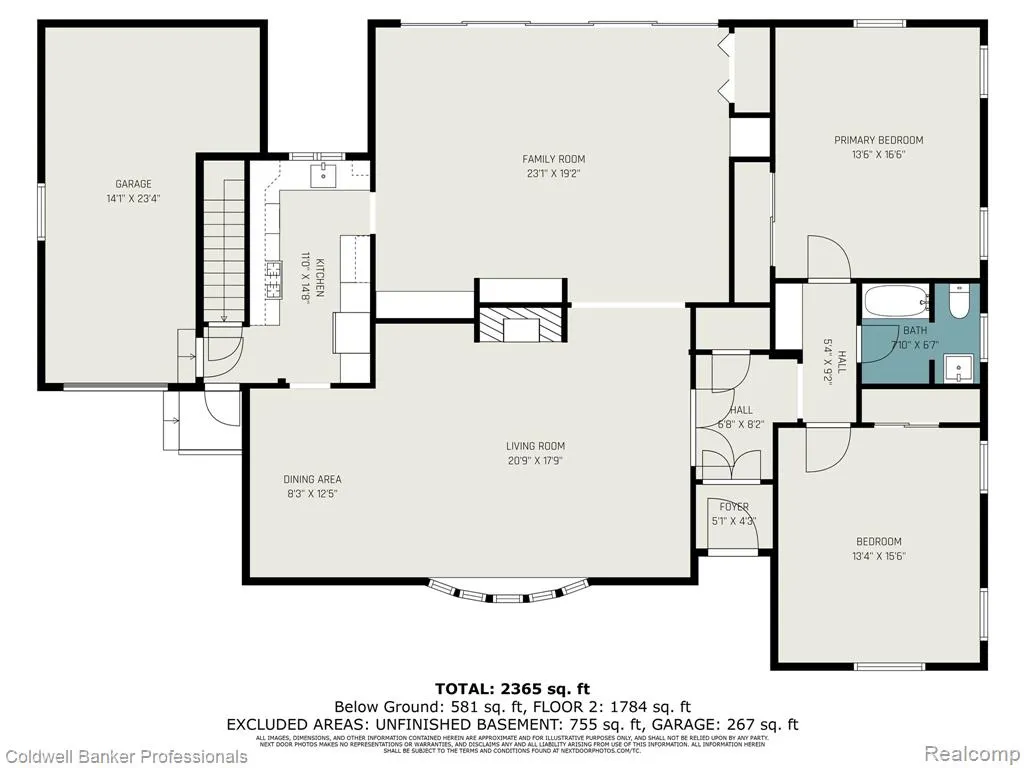
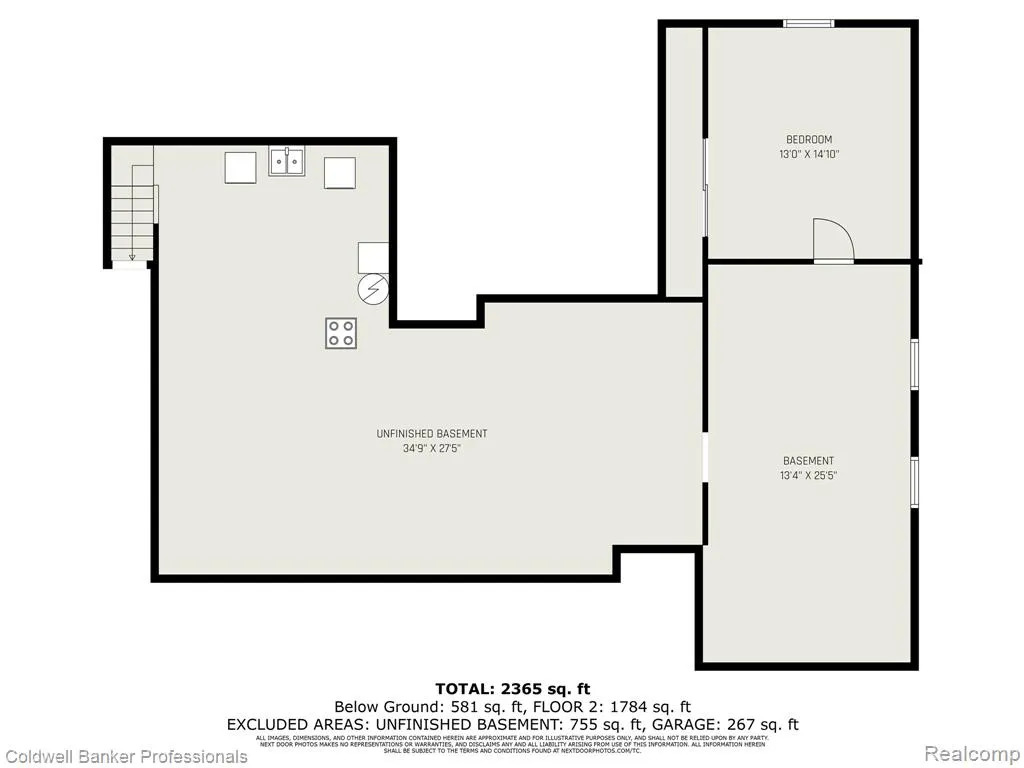
Originally built in 1948 & owned & lovingly maintained by the current seller since 1988, this sensible Shores ranch is ready for new residents! One will truly appreciate the open layout connecting the living, dining, & family room areas. There exists potential to further enhance that sense of openness through modification to the kitchen & the wall that traverses the dual natural fireplace. The house could also be modified into a Cape Cod by converting the attic into living space. The deck extending out into the lush, wooded backyard has been redone. Other recent updates & improvements include a new sink & vanity in the bathroom, a new window in the family room, & a relatively new furnace. The basement features laundry facilities & a substantial amount of finished space including an additional bedroom & allows for even more finished space if the future owner so desires. No need to worry about water infiltration in the sealed-off basement as none has occurred since the home was last purchased. As is the case with any other property, location is paramount & this place is certainly no exception, being situated just one house away from Lakeshore Road. Practically immediate access to the Grosse Pointe Shores municipal offices, recreation through the city parks which offer swimming, boating, tennis, pickleball, & much more, the Grosse Pointe Yacht Club, & Lake Saint Clair itself all await. The current seller purchased this home all those years ago without even looking inside the house & it's not hard to see why!
| Price History | |
|---|---|
| 8/28/2026 | Listed $499,900 |
General Features
| Heating | Forced Air |
|---|---|
| Kitchen Level | Entry |
| Possession | At Close |
| Fireplaces | FamRoom Fireplace,LivRoom Fireplace,Natural Fireplace |
| Garage | Attached Garage |
| Water | Public Water,Public Water at Street |
| Status | Active |
| Full Baths | 1 |
| Bathrooms | 1 |
| Year Built | 1948 |
| Subdivision | HAWTHORN PARK SUB |
| Style | Ranch |
| County | Wayne |
| Class | RESIDENTIAL |
| Type | Single Family |
| Ownership | Private |
| Associated Document Count | 2 |
| Status | Active |
| Subdivision | MI |
| Sale/Rent | For Sale |
| Manufactured Y/N | No |
| Structure Style | 1 Story |
| Subj to Short Sale Apprvl | No |
| Home Warranty Y/N | No |
| Area | Grosse Pointe Shores (82332) |
| Primary City | Grosse Pointe Shores |
| Directions | North of Vernier Road,West of Lakeshore Road |
| City | Grosse Pointe Shores |
| School District | Grosse Pointe Public Schools |
| Lease Y/N | No |
| Originating MLS | RealComp |
| Source MLS | MI Real Source |
| Financial Terms | Cash,Conventional |
| Legal Description | SHD92B ELY 80 FT OF WLY 160 FT OF LOT 92 HAWTHORN PARK SUB PC 223 AND 249 L29 P38 WCR |
| DOM | 13 |
| Postal Code | 48236 |
| Price Per Sq Ft Total AG | 262.83 |
| Public Remarks | Originally built in 1948 & owned & lovingly maintained by the current seller since 1988 |
Interior Features
| Family Room Level | Entry |
|---|---|
| Dining Room Level | Entry |
| Living Room Level | Entry |
| Basement | Partially Finished |
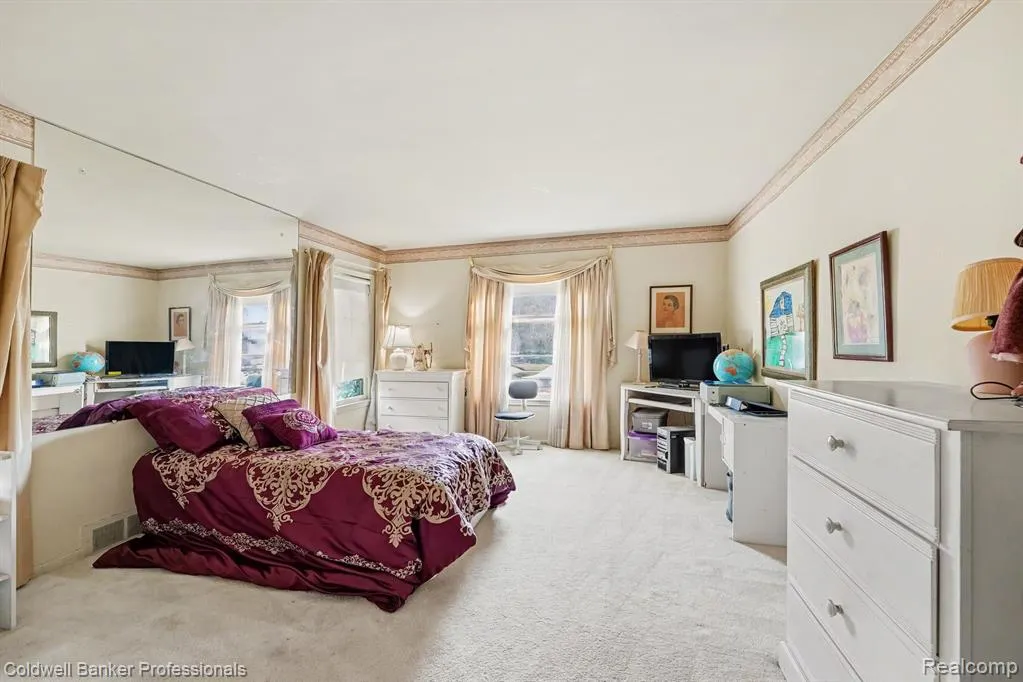
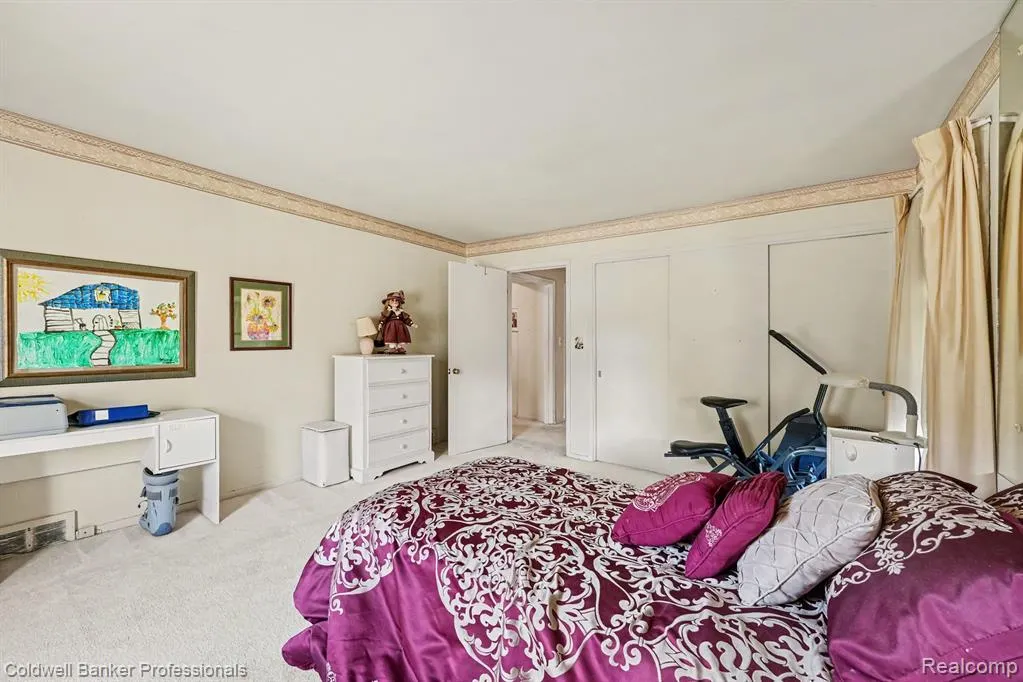
| Bedroom 1 Level | Entry |
| Bedroom 2 Level | Entry |
| Laundry Room Level | Basement |
| Kitchen Length | 15 |
| Family Room Length | 19 |
| Laundry Room Width | 27 |
| Family Room Width | 23 |
| Living Room Length | 18 |
| Bedroom 2 Width | 14 |
| Laundry Room Length | 35 |
| Dining Room Width | 8 |
| Bedroom 2 Length | 17 |
| Living Room Width | 21 |
| Dining Room Length | 12 |
| Kitchen Width | 11 |
| Beds | 2 |
| Fireplace? | Yes |
| Total Rooms | 8 |
| Bedroom 1 Length | 16 |
| Bedroom 1 Width | 13 |
| Below Grade SqFt | 1526 |
| Above Grade SqFt | 1902 |
| Basement Y/N | Yes |
| Bedroom 2 Floor Covering | Carpet |
| Total SqFt Finished | 2422 |
| Bathroom 1 Length | 8 |
| Bathroom 1 Width | 7 |
Exterior Features
| Exterior | Brick |
|---|---|
| Exterior Amenities | Fenced Yard |
| Frontage | 80 |
| Garage Dimensions | 14 x 23 |
| Lot Size Area | 0.24 |
| Pool (Y/N) | No |
| Lot Dimensions | 80.00 x 132.90 |
| Garage # of Car | 1 |
| Roads | Paved Street |
| FOUNDATION TYPE | Basement |
| SEWER/SEPTIC | Public At Street |
| Waterfront Y/N | No |
| Garage Y/N | Yes |
Amenities
- Foreclosure
- Views
- Short Sale
- New Construction
- Adult 55+
- Lease To Own
- No HOA Fees
- Furnished
- Primary On Main
- Air Conditioning
- Seller Finance
- Green
- Fixer Upper
- Horse
- Golf
- Fireplace
- Deck
- Garage
- Basement
- Pool
Property vs Single Family Average in 48236
Price
Taxes
Year Built
Visits
 Provided through IDX via MiRealSource. Courtesy of MiRealSource Shareholder. Copyright MiRealSource.
The information published and disseminated by MiRealSource is communicated verbatim, without change by MiRealSource, as filed with MiRealSource by its members. The accuracy of all information, regardless of source, is not guaranteed or warranted. All information should be independently verified.
Copyright 2026 MiRealSource. All rights reserved. The information provided hereby constitutes proprietary
Provided through IDX via MiRealSource. Courtesy of MiRealSource Shareholder. Copyright MiRealSource.
The information published and disseminated by MiRealSource is communicated verbatim, without change by MiRealSource, as filed with MiRealSource by its members. The accuracy of all information, regardless of source, is not guaranteed or warranted. All information should be independently verified.
Copyright 2026 MiRealSource. All rights reserved. The information provided hereby constitutes proprietary
