
Address
1045 Bennaville Avenue, Birmingham, MI
Price
$ 999,900
Property Attributes
- MLS#61021856
- TypeSingle Family
- Listing Status Active
- CountyOAKLAND
- CityBirmingham
- AreaBirmingham
- NeighborhoodLeinbach-Humphreys Woodward Ave
- Zip48009
- StyleColonial
- Year Built2005
- Taxes$ 14555
- Price$ 999,900
- Bedrooms4
- Full Bathrooms3
- Half Bathrooms1
- Sqr Footage2000
- Lot Size0.11 Acres
Data Source:
MiRealSource (MIRS)
Property Description
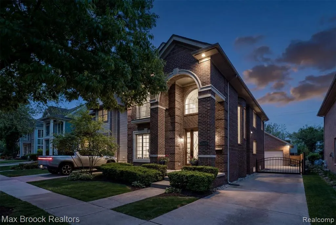
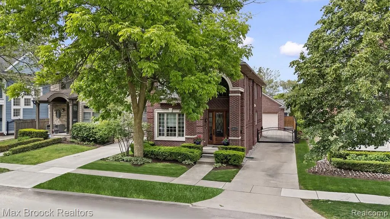
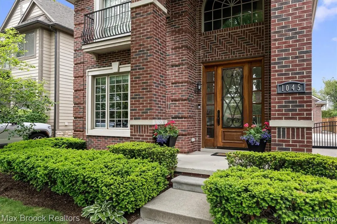
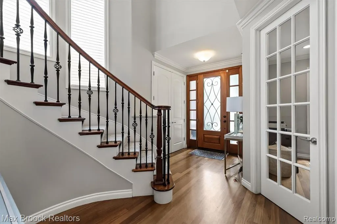
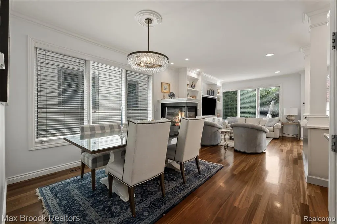
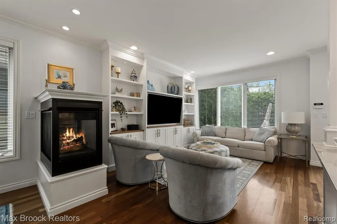
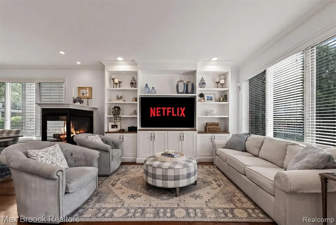
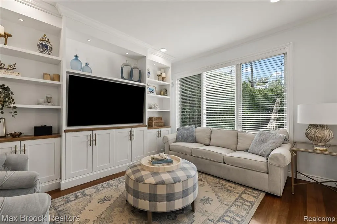
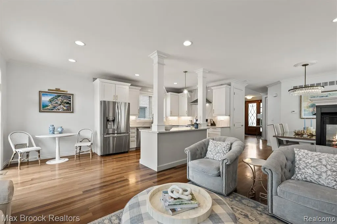
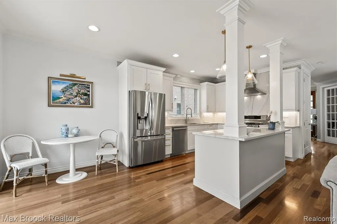
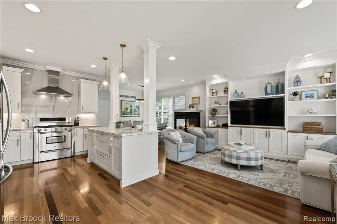
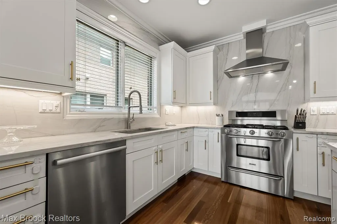
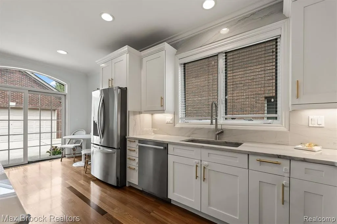
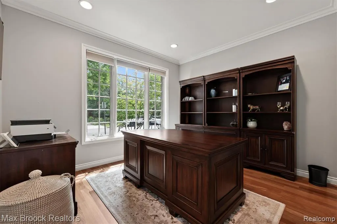
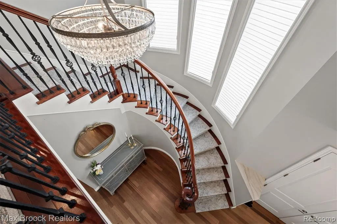
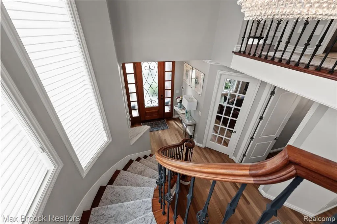
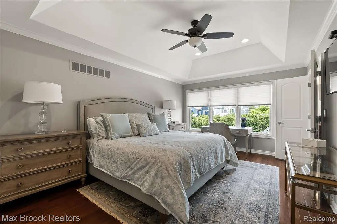
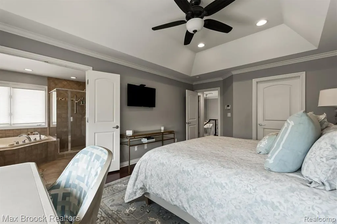
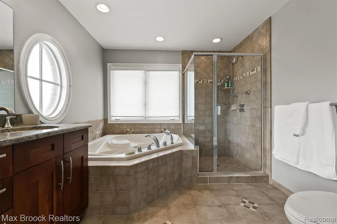
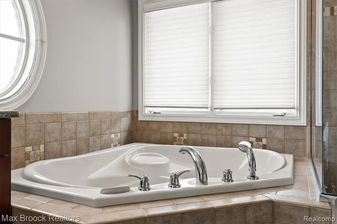
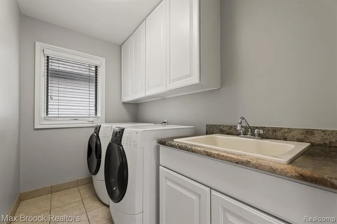
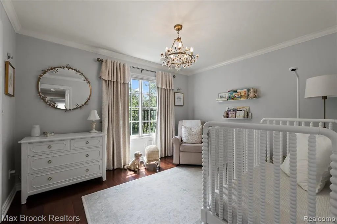
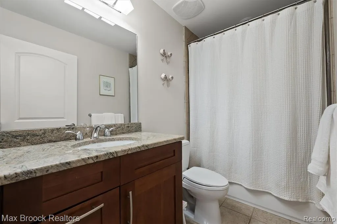
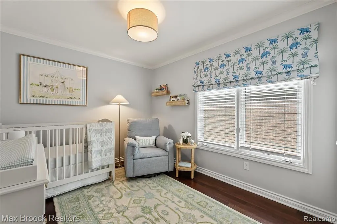
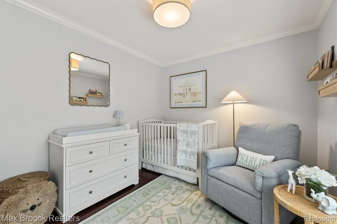
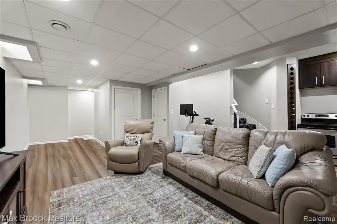
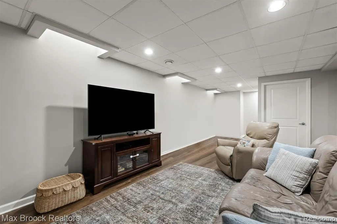
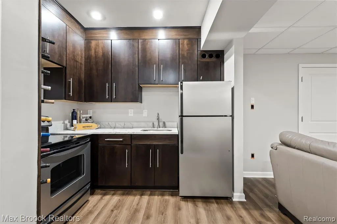
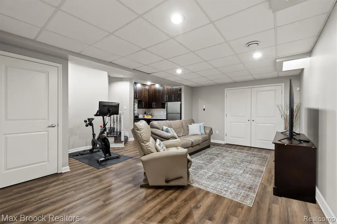
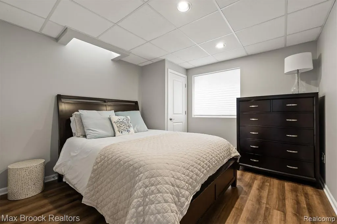
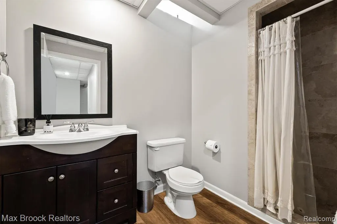
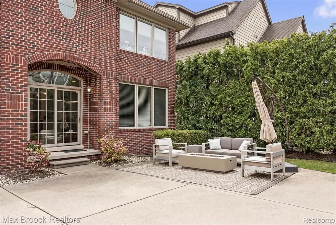
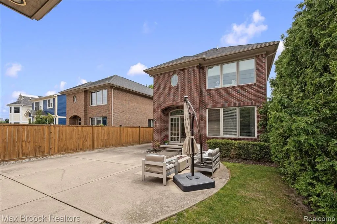
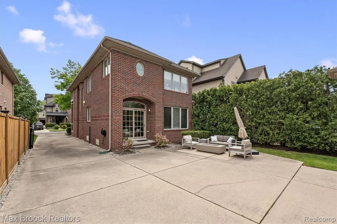
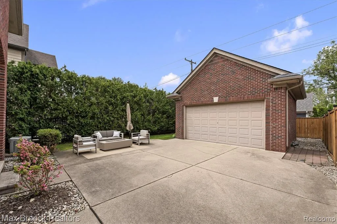
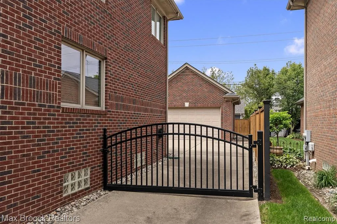
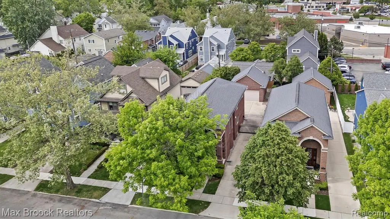
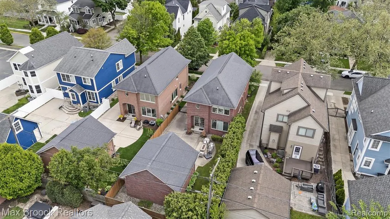
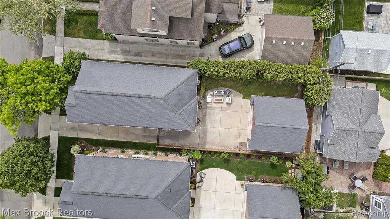
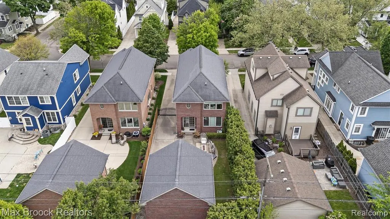
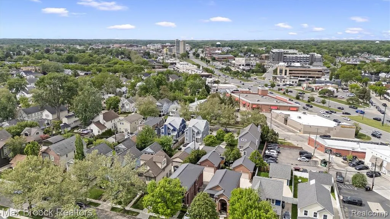
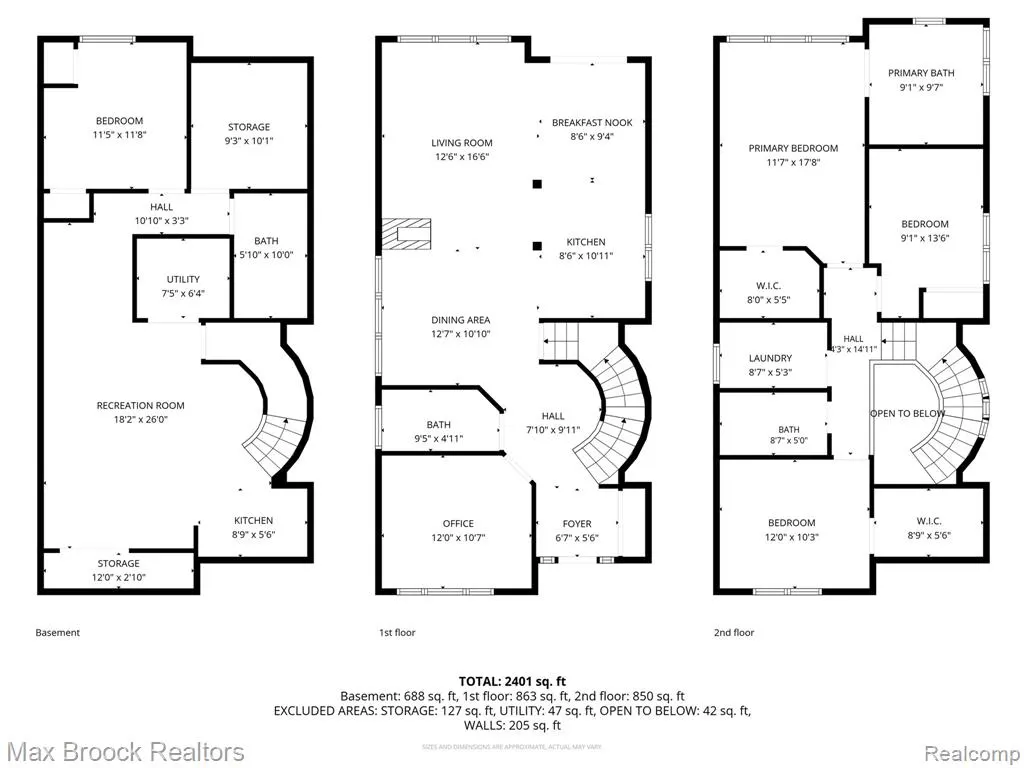
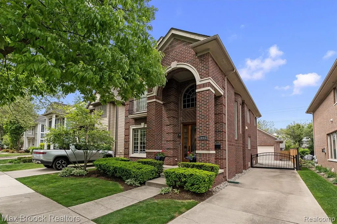
Enjoy a lifestyle of luxury in this exceptional custom-built 4-bedroom, 3.1 bath residence is perfectly situated just a short stroll from the ever-vibrant downtown Birmingham, offering the finest in dining, shopping, and entertainment. Step inside to discover beautiful hardwood floors throughout and an open-concept floor plan designed for both everyday living and effortless entertaining. The freshly updated chef's kitchen features premium stainless steel appliances, custom cabinetry, elegant quartz countertops, and a spacious island that serves as the heart of the home. The kitchen flows seamlessly into the inviting living room and adjoining dining area, creating the perfect gathering space for family and friends. A handsome private library on the main level provides an ideal home office or executive workspace. Upon entry, a breathtaking curved staircase with sweeping views of the main level creates a dramatic first impression and leads to the upper level where you'll find a luxurious primary suite with a spa-inspired private bath, two generously sized guest bedrooms, a full bath, and the convenience of an upper-level laundry room. The finished lower level is an entertainer's dream, complete with a kitchenette, bar, spacious family room, fourth bedroom, and full bath--perfect for guests, extended family, or game-day gatherings. Step outside to your own private backyard retreat featuring a gated and fully fenced yard surrounded by lush, manicured landscaping to enjoy relaxing evenings or dining al' fresco in complete privacy. A remarkable home in one of Birmingham's most desirable locations, offering timeless style, exceptional craftsmanship and an unbeatable lifestyle. This home shows like a gem and shines like a diamond--don't blink... it will be gone!
| Price History | |
|---|---|
| 8/17/2026 | Listed $999,900 |
General Features
| Heating | Forced Air |
|---|---|
| Kitchen Level | Entry |
| Cooling | Ceiling Fan(s),Central A/C |
| Possession | Negotiable (Possession) |
| Fireplaces | Gas Fireplace,LivRoom Fireplace |
| Garage | Detached Garage,Electric in Garage,Gar Door Opener |
| Water | Public Water |
| Appliances | Dishwasher,Disposal,Dryer,Microwave,Range/Oven,Refrigerator,Washer |
| Status | Active |
| Full Baths | 3 |
| Half Baths | 1 |
| Bathrooms | 4 |
| Year Built | 2005 |
| Pets Allowed | Yes |
| Subdivision | Leinbach-Humphreys Woodward Ave |
| Water Heater | Gas |
| Style | Colonial |
| County | Oakland |
| Class | RESIDENTIAL |
| Type | Single Family |
| Ownership | Private |
| Associated Document Count | 1 |
| Status | Active |
| Subdivision | MI |
| Sale/Rent | For Sale |
| Manufactured Y/N | No |
| Structure Style | 2 Story |
| Subj to Short Sale Apprvl | No |
| Home Warranty Y/N | No |
| Area | Birmingham (63192) |
| Primary City | Birmingham |
| Virtual Tour | https://michigan.wayupmedia.com/1045-Bennaville-Ave/idx |
| Directions | North of 14 Mile Rd and West of Woodward Ave |
| City | Birmingham |
| School District | Birmingham City School District |
| Lease Y/N | No |
| Originating MLS | RealComp |
| Source MLS | MI Real Source |
| Financial Terms | Cash,Conventional |
| Legal Description | T2N,R10E,SEC 36 LEINBACH-HUMPHREY'S WOODWARD AVE SUB LOT 1201 9-29-04 FR 063 |
| Branded Virtual Tour | https://michigan.wayupmedia.com/1045-Bennaville-Ave |
| DOM | 23 |
| Postal Code | 48009 |
| Price Per Sq Ft Total AG | 499.95 |
| Public Remarks | Enjoy a lifestyle of luxury in this exceptional custom-built 4-bedroom,3.1 bath residence is perfectly situated just a short stroll from the ever-vibrant downtown Birmingham |
Interior Features
| Interior Amenities | Spa/Jetted Tub,Wet Bar/Bar |
|---|---|
| Family Room Level | Basement |
| Dining Room Level | Entry |
| Living Room Level | Entry |
| Basement | Finished |
| Bedroom 3 Level | Basement |
| Bedroom 1 Level | Second |
| Bedroom 2 Level | Second |
| Laundry Room Level | Second |
| Kitchen Length | 16 |
| Family Room Length | 18 |
| Laundry Room Width | 10 |
| Family Room Width | 15 |
| Living Room Length | 16 |
| Bedroom 4 Width | 11 |
| Bedroom 2 Width | 10 |
| Bedroom 3 Width | 7 |
| Laundry Room Length | 8 |
| Dining Room Width | 12 |
| Bedroom 4 Length | 12 |
| Bedroom 2 Length | 11 |
| Living Room Width | 12 |
| Bedroom 3 Length | 8 |
| Dining Room Length | 11 |
| Kitchen Width | 12 |
| Beds | 4 |
| Fireplace? | Yes |
| Total Rooms | 16 |
| Bedroom 1 Length | 18 |
| Bedroom 1 Width | 17 |
| Below Grade SqFt | 1008 |
| Above Grade SqFt | 2000 |
| Basement Y/N | Yes |
| Breakfast Nook Length | 10 |
| Breakfast Nook Level | Entry |
| Breakfast Nook Width | 8 |
| Library/Den Length | 7 |
| Library/Den Level | Entry |
| Library/Den Width | 8 |
| Bedroom 2 Floor Covering | Wood |
| Bedroom 3 Floor Covering | Carpet |
| Bedroom 4 Floor Covering | Wood |
| Kitchen Floor Covering | Wood |
| Total SqFt Finished | 3000 |
Exterior Features
| Exterior | Brick |
|---|---|
| Exterior Amenities | Fenced Yard,Patio,Porch |
| Frontage | 40 |
| Lot Size Area | 0.11 |
| Pool (Y/N) | No |
| Lot Dimensions | 40X120 |
| Garage # of Car | 2 |
| Roads | Paved Street |
| FOUNDATION TYPE | Basement |
| Waterfront Y/N | No |
| Garage Y/N | Yes |
Amenities
- Foreclosure
- Views
- Short Sale
- New Construction
- Adult 55+
- Lease To Own
- No HOA Fees
- Furnished
- Primary On Main
- Air Conditioning
- Seller Finance
- Green
- Fixer Upper
- Horse
- Golf
- Fireplace
- Deck
- Garage
- Basement
- Pool
Property vs Single Family Average in 48009
Price
Taxes
Year Built
Visits
 Provided through IDX via MiRealSource. Courtesy of MiRealSource Shareholder. Copyright MiRealSource.
The information published and disseminated by MiRealSource is communicated verbatim, without change by MiRealSource, as filed with MiRealSource by its members. The accuracy of all information, regardless of source, is not guaranteed or warranted. All information should be independently verified.
Copyright 2026 MiRealSource. All rights reserved. The information provided hereby constitutes proprietary
Provided through IDX via MiRealSource. Courtesy of MiRealSource Shareholder. Copyright MiRealSource.
The information published and disseminated by MiRealSource is communicated verbatim, without change by MiRealSource, as filed with MiRealSource by its members. The accuracy of all information, regardless of source, is not guaranteed or warranted. All information should be independently verified.
Copyright 2026 MiRealSource. All rights reserved. The information provided hereby constitutes proprietary
